

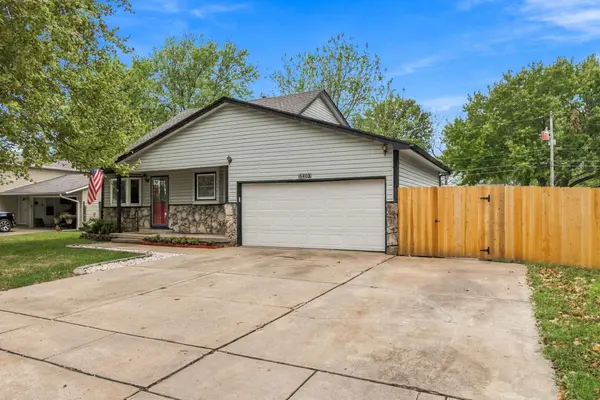

For more information regarding the value of a property, please contact us for a free consultation.
Key Details
Sold Price $245,000
Property Type Single Family Home
Sub Type Single Family Onsite Built
Listing Status Sold
Purchase Type For Sale
Square Footage 2,152 sqft
Price per Sqft $113
Subdivision Ej Zongkers
MLS Listing ID SCK679793
Sold Date 11/17/26
Style Contemporary
Bedrooms 3
Full Baths 3
Total Fin. Sqft 2152
Year Built 1983
Annual Tax Amount $2,910
Tax Year 2025
Lot Size 7,405 Sqft
Acres 0.17
Lot Dimensions 7504
Property Sub-Type Single Family Onsite Built
Source sckansas
Property Description
Your search for a home that's truly move-in ready ends here! Welcome home to a property designed with the space and flexibility you've been looking for. With 3 bedrooms, 3 full bathrooms, and a spacious bonus room, there's room for everyone and plenty of options to fit the way you live. Need a home office? Playroom? Home gym? Guest space? The bonus room gives you the flexibility to make the home work for you—now and as your needs change. Even better, all appliances stay, so you can settle in without the added expense and hassle. Outside, the fully fenced backyard gives you a private space to enjoy morning coffee, let the pets play, host friends and family, or simply unwind at the end of the day.
Location
State KS
County Sedgwick
Direction From 61st st turn onto Scottsville St, then turn right onto E Charleston, Left on Tarrytown, then right on Wendell. Home will be on your left in 600 ft.
Rooms
Basement Finished
Kitchen Electric Hookup
Interior
Interior Features Ceiling Fan(s), Walk-In Closet(s), Vaulted Ceiling(s)
Heating Forced Air
Cooling Central Air
Flooring Laminate
Fireplace No
Appliance Dishwasher, Refrigerator, Range
Heat Source Forced Air
Laundry In Basement
Exterior
Parking Features Attached
Garage Spaces 2.0
Utilities Available Sewer Available, Public
View Y/N Yes
Roof Type Composition
Street Surface Paved Road
Building
Lot Description Standard
Foundation Full, Day Light
Above Ground Finished SqFt 1425
Architectural Style Contemporary
Level or Stories One and One Half
Schools
Elementary Schools Chisholm Trail
Middle Schools Stucky
High Schools Heights
School District Wichita School District (Usd 259)
Read Less Info
Want to know what your home might be worth? Contact us for a FREE valuation!

Our team is ready to help you sell your home for the highest possible price ASAP
Nearby Schools & Businesses
Get More Information
- Homes For Sale in Wichita, KS
- Homes For Sale in Valley Center, KS
- Homes For Sale in Newton, KS
- Homes For Sale in Bel Aire, KS
- Homes For Sale in Kechi, KS
- Homes For Sale in Park City, KS
- Homes For Sale in Andover, KS
- Homes For Sale in El Dorado, KS
- Homes For Sale in Derby, KS
- Homes For Sale in Mulvane, KS
- Homes For Sale in Haysville, KS
- Homes For Sale in Goddard, KS
- Homes For Sale in Maize, KS
- Homes For Sale in Eastborough, KS