

For more information regarding the value of a property, please contact us for a free consultation.
Key Details
Sold Price $277,000
Property Type Single Family Home
Sub Type Single Family Onsite Built
Listing Status Sold
Purchase Type For Sale
Square Footage 1,956 sqft
Price per Sqft $141
Subdivision Old Oak Estates
MLS Listing ID SCK676209
Sold Date 11/18/26
Style Ranch
Bedrooms 4
Full Baths 3
Total Fin. Sqft 1956
Year Built 2007
Annual Tax Amount $3,390
Tax Year 2025
Lot Size 7,405 Sqft
Acres 0.17
Lot Dimensions 7429
Property Sub-Type Single Family Onsite Built
Source sckansas
Property Description
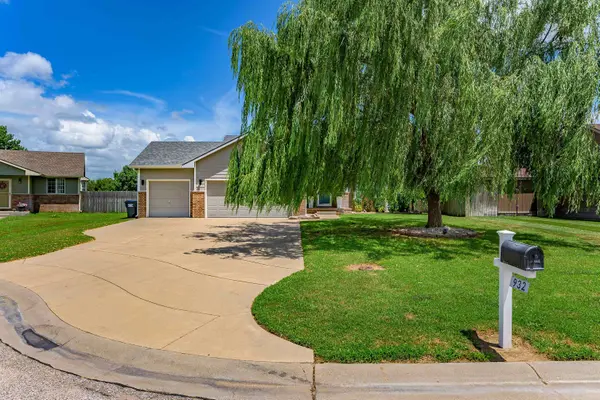
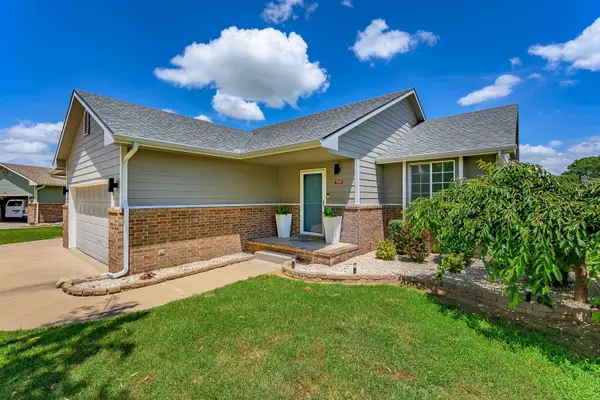
Welcome home to 932 E. Peach Ct. in Haysville! This move-in-ready 4-bedroom, 3-bathroom home offers plenty of space, a functional layout, and a spacious 3-car garage. The kitchen comes fully equipped with a refrigerator, stove/oven, dishwasher, and microwave—all recently purchased brand new as a matching set and staying with the home! Outside, enjoy a backyard made for relaxing and entertaining, complete with a cozy fire pit perfect for evenings with family and friends. With plenty of room to grow and everything ready from day one, this home is one you'll want to see in person. Schedule your private showing today!
Location
State KS
County Sedgwick
Direction 71ST & Broadway, West to Marlen, South to Peach, West to Peach Ct.
Rooms
Basement Finished
Kitchen Eating Bar, Range Hood
Interior
Interior Features Ceiling Fan(s), Walk-In Closet(s), Vaulted Ceiling(s)
Heating Forced Air, Gas
Cooling Central Air, Electric
Fireplace No
Appliance Dishwasher, Disposal, Microwave, Refrigerator, Range
Heat Source Forced Air, Gas
Laundry In Basement, 220 equipment
Exterior
Parking Features Attached, Opener
Garage Spaces 3.0
Utilities Available Sewer Available, Natural Gas Available, Public
View Y/N Yes
Roof Type Composition
Street Surface Paved Road
Building
Lot Description Cul-De-Sac
Foundation Full, No Egress Window(s)
Above Ground Finished SqFt 984
Architectural Style Ranch
Level or Stories One
Schools
Elementary Schools Nelson
Middle Schools Haysville
High Schools Campus
School District Haysville School District (Usd 261)
Read Less Info
Want to know what your home might be worth? Contact us for a FREE valuation!

Our team is ready to help you sell your home for the highest possible price ASAP
Nearby Schools & Businesses
Get More Information
- Homes For Sale in Wichita, KS
- Homes For Sale in Valley Center, KS
- Homes For Sale in Newton, KS
- Homes For Sale in Bel Aire, KS
- Homes For Sale in Kechi, KS
- Homes For Sale in Park City, KS
- Homes For Sale in Andover, KS
- Homes For Sale in El Dorado, KS
- Homes For Sale in Derby, KS
- Homes For Sale in Mulvane, KS
- Homes For Sale in Haysville, KS
- Homes For Sale in Goddard, KS
- Homes For Sale in Maize, KS
- Homes For Sale in Eastborough, KS