


For more information regarding the value of a property, please contact us for a free consultation.
Key Details
Sold Price $210,000
Property Type Single Family Home
Sub Type Single Family Onsite Built
Listing Status Sold
Purchase Type For Sale
Square Footage 1,237 sqft
Price per Sqft $169
Subdivision Deer Run
MLS Listing ID SCK672918
Sold Date 11/13/26
Style Ranch
Bedrooms 3
Full Baths 2
Total Fin. Sqft 1237
Year Built 2023
Annual Tax Amount $3,982
Tax Year 2025
Lot Size 9,583 Sqft
Acres 0.22
Lot Dimensions 9771
Property Sub-Type Single Family Onsite Built
Source sckansas
Property Description
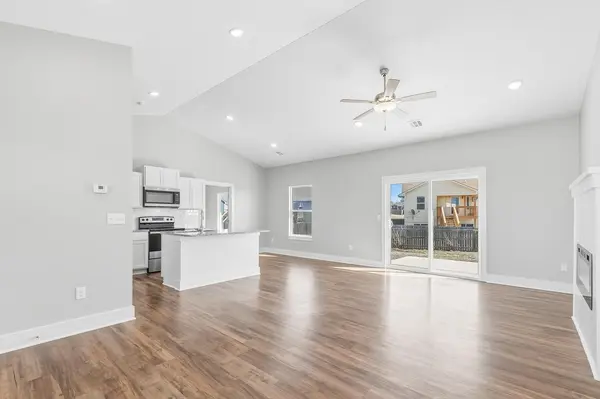
Affordable new Construction! This is a zero entry split floor plan with 3 bedrooms and 2 full baths. This home has 1,237 square feet sitting on a .22 acre lot. This home has a open concept kitchen/ living space with an electric fireplace and vaulted ceilings. The kitchen includes an island with granite countertops throughout as well as luxury vinyl flooring. This home has a large pantry as well as a dedicated laundry room and a two car garage. The master bedroom includes a walk in closet. Call or text for a private showing!
Location
State KS
County Butler
Direction Start on highway 254. North at SW Boyer Rd. Right on 3rd Ave. Deer Run Ct. off of 3rd and SW Boyer Rd.
Rooms
Basement None
Kitchen Island, Pantry, Range Hood, Electric Hookup, Granite Counters
Interior
Interior Features Ceiling Fan(s), Walk-In Closet(s)
Heating Forced Air, Gas
Cooling Central Air, Electric
Fireplaces Type One, Living Room, Electric, Decorative
Fireplace Yes
Appliance Dishwasher, Disposal, Microwave, Range
Heat Source Forced Air, Gas
Laundry Main Floor, Separate Room, 220 equipment
Exterior
Parking Features Attached, Opener, Zero Entry
Garage Spaces 2.0
Utilities Available Sewer Available, Natural Gas Available, Public
View Y/N Yes
Roof Type Composition
Street Surface Paved Road
Building
Lot Description Cul-De-Sac
Foundation None, Slab
Above Ground Finished SqFt 1237
Architectural Style Ranch
Level or Stories One
Schools
Elementary Schools Oil Hill
Middle Schools El Dorado
High Schools Circle
School District El Dorado School District (Usd 490)
Read Less Info
Want to know what your home might be worth? Contact us for a FREE valuation!

Our team is ready to help you sell your home for the highest possible price ASAP
Nearby Schools & Businesses
Get More Information
- Homes For Sale in Wichita, KS
- Homes For Sale in Valley Center, KS
- Homes For Sale in Newton, KS
- Homes For Sale in Bel Aire, KS
- Homes For Sale in Kechi, KS
- Homes For Sale in Park City, KS
- Homes For Sale in Andover, KS
- Homes For Sale in El Dorado, KS
- Homes For Sale in Derby, KS
- Homes For Sale in Mulvane, KS
- Homes For Sale in Haysville, KS
- Homes For Sale in Goddard, KS
- Homes For Sale in Maize, KS
- Homes For Sale in Eastborough, KS