

For more information regarding the value of a property, please contact us for a free consultation.
Key Details
Sold Price $649,900
Property Type Single Family Home
Sub Type Single Family Onsite Built
Listing Status Sold
Purchase Type For Sale
Square Footage 4,402 sqft
Price per Sqft $147
Subdivision Elk Creek
MLS Listing ID SCK671899
Sold Date 10/19/26
Style Ranch
Bedrooms 5
Full Baths 3
HOA Fees $239
Total Fin. Sqft 4402
Year Built 2026
Annual Tax Amount $1,684
Tax Year 2025
Lot Size 0.400 Acres
Acres 0.4
Lot Dimensions 17449
Property Sub-Type Single Family Onsite Built
Source sckansas
Property Description
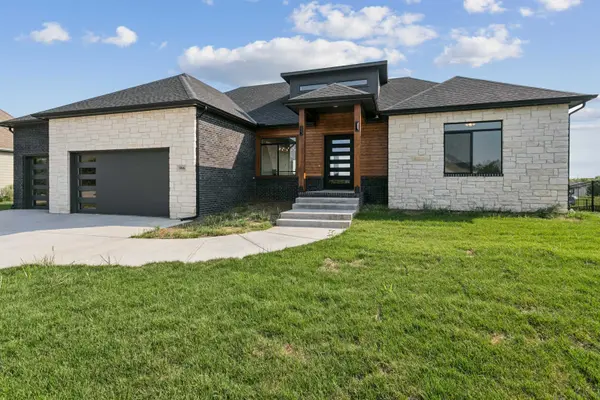
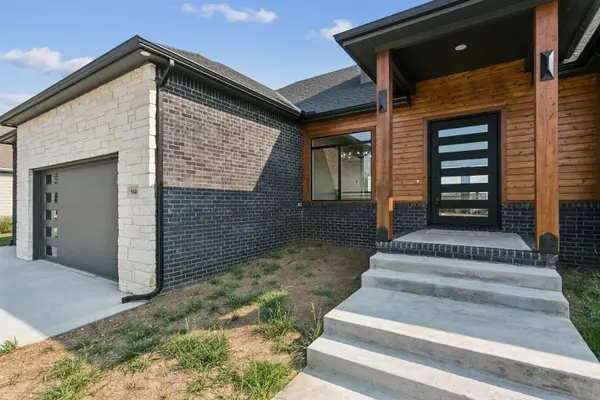
I am excited to share a new listing for a beautiful home located in the luxurious Elk Creek Addition. This phenomenal house features 5 bedrooms, 3 bathrooms, and an oversized 3-car attached garage, all with very low special taxes. The property includes a spacious living room with a coffered ceiling and an electric fireplace. The open kitchen is equipped with a large island, granite countertops, excellent cabinetry, and a walk-in pantry. On the main level, you will find a mudroom, a hallway bathroom, and a master suite that boasts a tiled shower and a large walk-in closet. The finished view-out basement offers 9-foot ceilings, high-quality built-ins, and a second recreation area with a wet bar. Outside, the sizable backyard features a covered deck overlooking a beautiful pond, with sod and sprinklers already included. Please call today to schedule a time to take a look!
Location
State KS
County Sedgwick
Direction From E 45th and N Rock Rd, head north on Rock Rd., west on Elk Creek Dr., north on Elk Creek Dr. which will curve into Turquoise Trail, north on Remington St. to the second house on the left around the curve.
Rooms
Basement Finished
Kitchen Eating Bar, Island, Pantry, Range Hood, Gas Hookup, Granite Counters
Interior
Interior Features Ceiling Fan(s), Walk-In Closet(s), Wet Bar
Heating Forced Air, Gas
Cooling Central Air, Electric, Other
Fireplaces Type One, Living Room, Electric
Fireplace Yes
Appliance Dishwasher, Disposal, Range, Humidifier
Heat Source Forced Air, Gas
Laundry Main Floor, Separate Room, 220 equipment, Sink
Exterior
Exterior Feature Guttering - ALL, Sprinkler System, Brick
Parking Features Attached, Opener, Oversized
Garage Spaces 3.0
Utilities Available Sewer Available, Natural Gas Available, Public
View Y/N Yes
Roof Type Composition
Street Surface Paved Road
Building
Lot Description Pond/Lake, Waterfront
Foundation Full, View Out
Above Ground Finished SqFt 2202
Architectural Style Ranch
Level or Stories One
Structure Type Stone
Schools
Elementary Schools Isely Traditional Magnet
Middle Schools Coleman
High Schools Heights
School District Wichita School District (Usd 259)
Others
HOA Fee Include Lawn Service,Gen. Upkeep for Common Ar
Monthly Total Fees $239
Security Features Smoke Detector(s)
Read Less Info
Want to know what your home might be worth? Contact us for a FREE valuation!

Our team is ready to help you sell your home for the highest possible price ASAP
Nearby Schools & Businesses
Get More Information
- Homes For Sale in Wichita, KS
- Homes For Sale in Valley Center, KS
- Homes For Sale in Newton, KS
- Homes For Sale in Bel Aire, KS
- Homes For Sale in Kechi, KS
- Homes For Sale in Park City, KS
- Homes For Sale in Andover, KS
- Homes For Sale in El Dorado, KS
- Homes For Sale in Derby, KS
- Homes For Sale in Mulvane, KS
- Homes For Sale in Haysville, KS
- Homes For Sale in Goddard, KS
- Homes For Sale in Maize, KS
- Homes For Sale in Eastborough, KS