
For more information regarding the value of a property, please contact us for a free consultation.
Key Details
Sold Price $340,000
Property Type Single Family Home
Sub Type Single Family Onsite Built
Listing Status Sold
Purchase Type For Sale
Square Footage 2,342 sqft
Price per Sqft $145
Subdivision Prairie Creek-Kechi
MLS Listing ID SCK677079
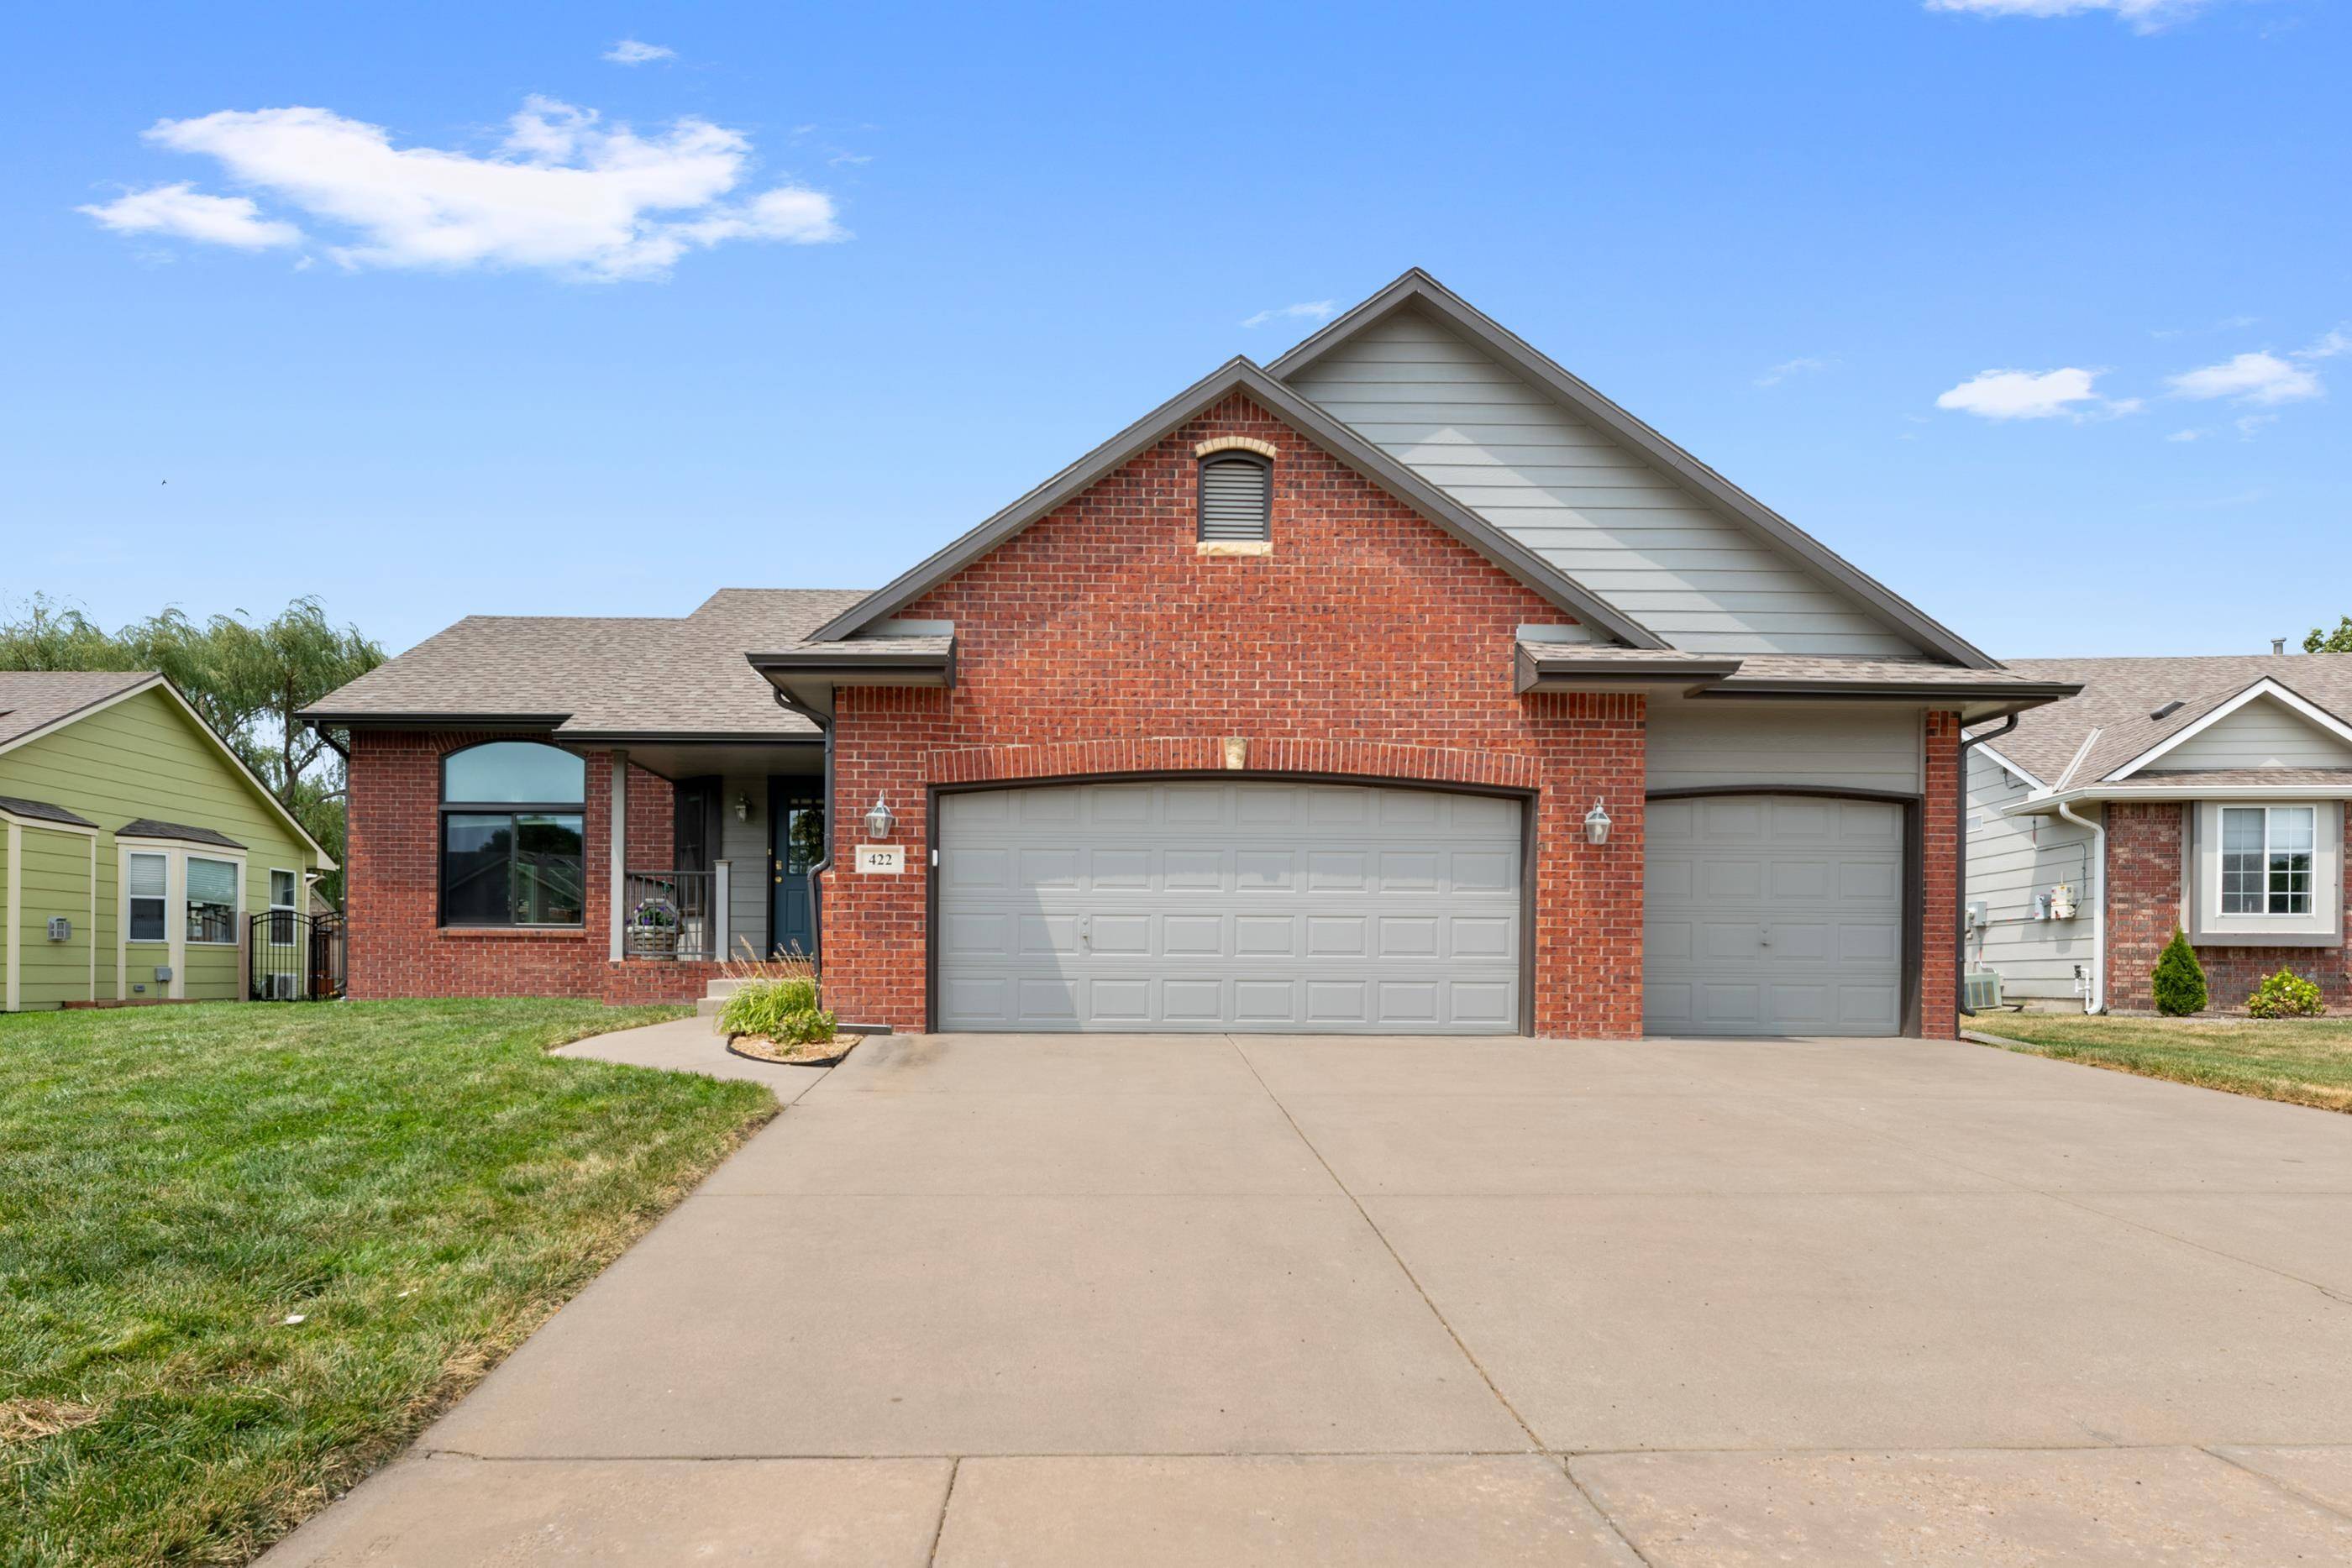
Style Ranch
Bedrooms 4
Full Baths 3
Year Built 1999
Annual Tax Amount $4,039
Tax Year 2025
Lot Size 9,147 Sqft
Property Sub-Type Single Family Onsite Built
Property Description
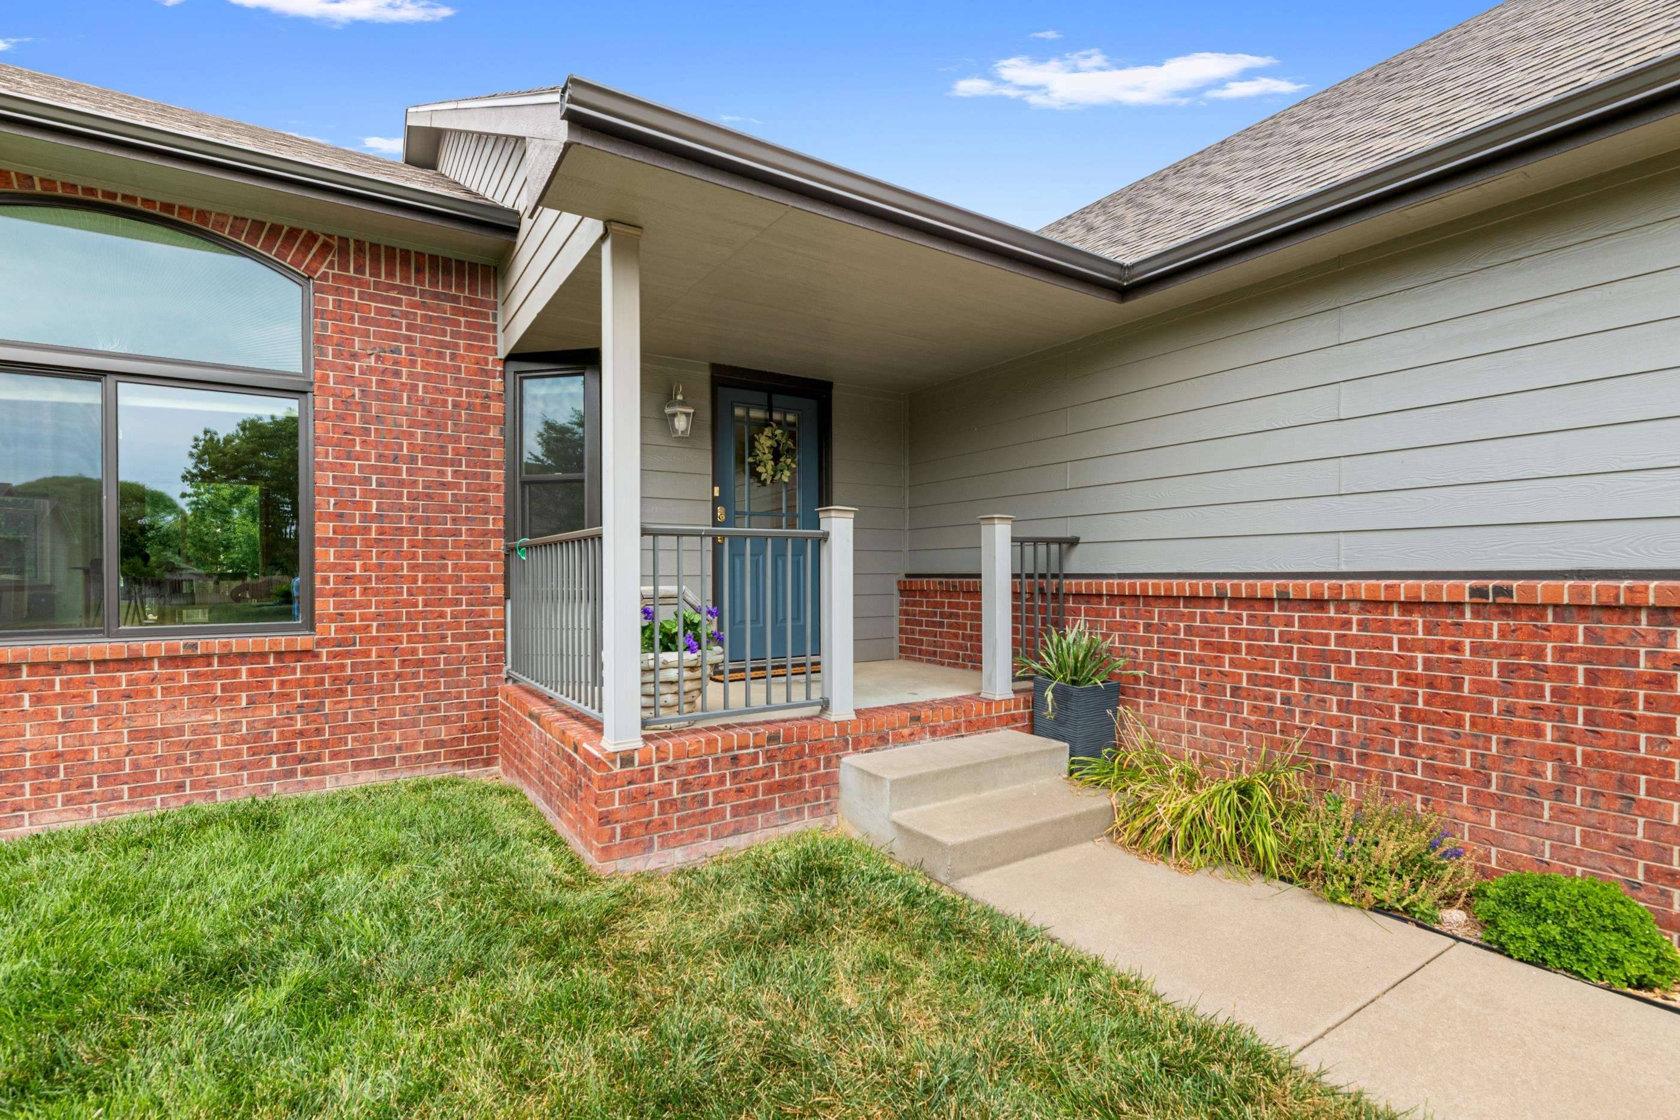
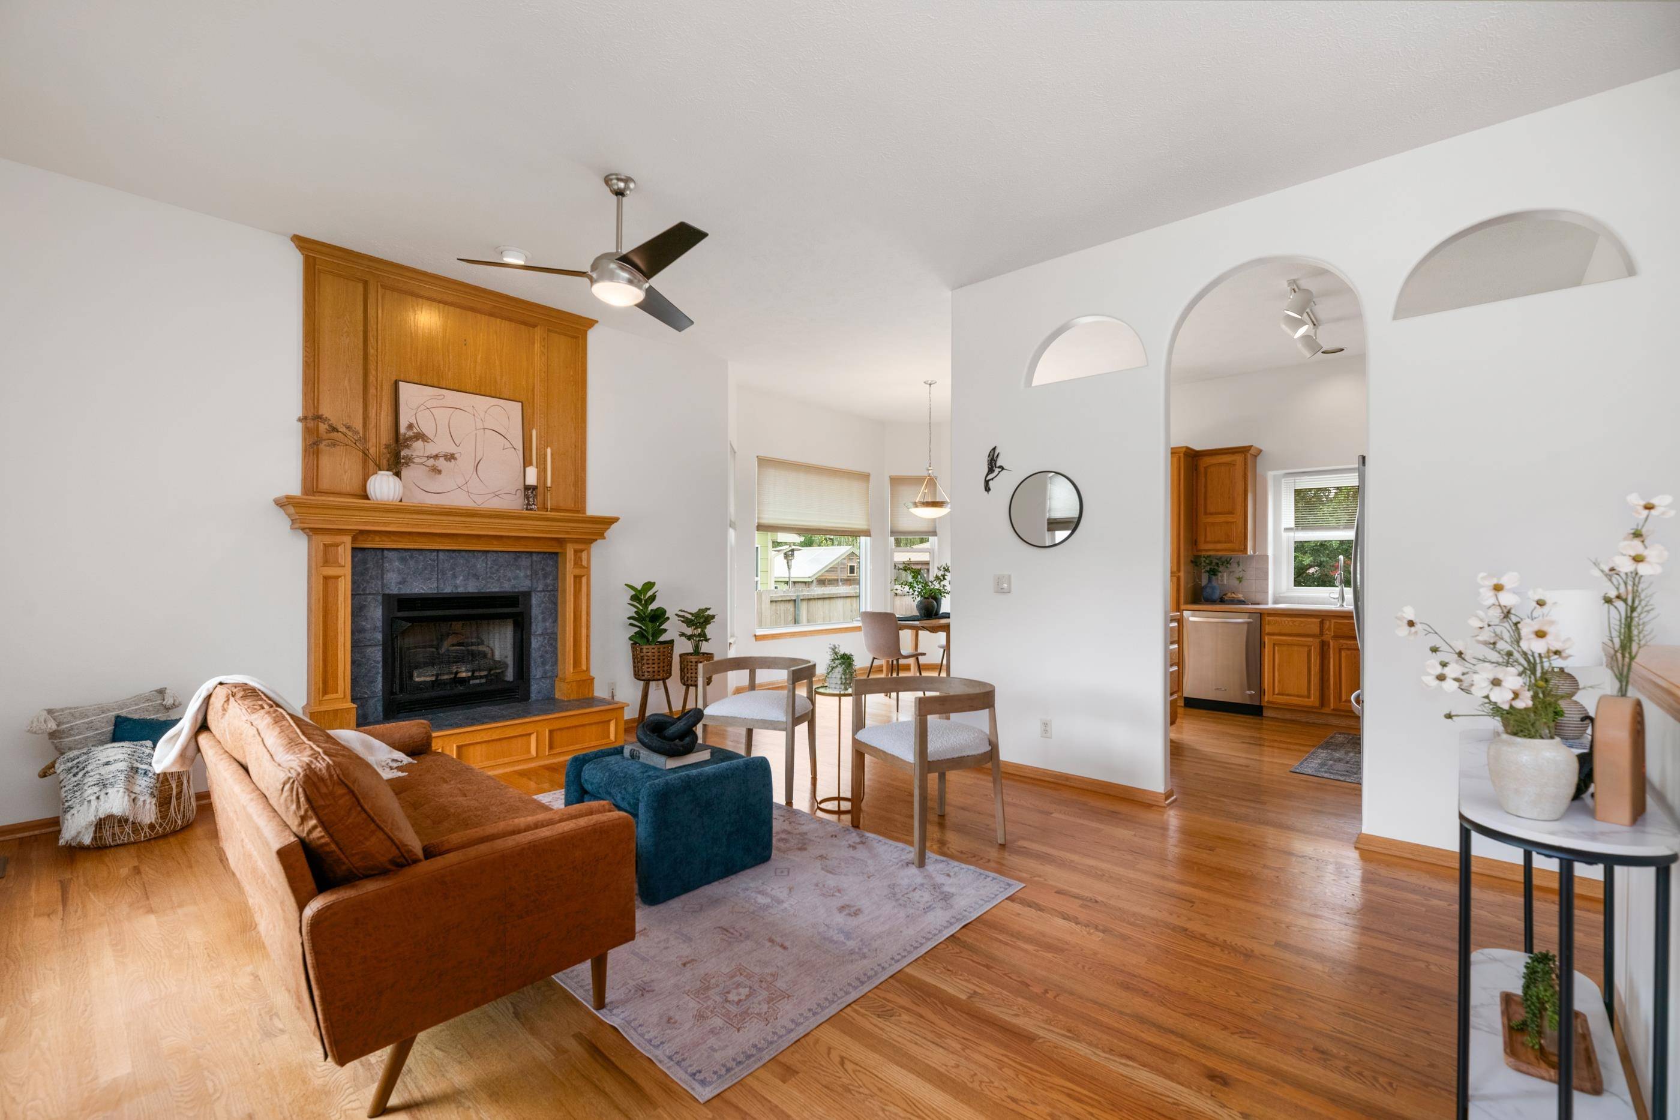
Welcome to this impeccably maintained, turnkey home nestled in a quiet Kechi cul-de-sac. Cared for with true pride of ownership for over 25 years, this move-in ready residence combines significant recent upgrades with unmatched convenience. Step inside to fresh interior paint and brand-new carpet (July 2026), updated bathroom fixtures, and high-efficiency upper-level windows (2025) that flood the living space with natural light. The exterior boasts crisp paint (2023), new gutters (2025), a manicured lawn with a sprinkler system, and a shaded back patio perfect for outdoor relaxation. Major structural updates include a high-impact-resistant roof (2025), offering storm peace of mind and potential insurance savings. Enjoy Kechi's celebrated small-town charm, local arts, and community parks while staying perfectly connected. Situated right off Highway 254, you are under 20 minutes from Downtown Wichita, major employers, Bradley Fair, Greenwich Plaza, and Maize dining and shopping. Sellers have enjoyed this home, the neighbors and the community for over 25 years. They have over the last year lovingly made many improvements to make this home turnkey-ready for the new owners.
Location
State KS
County Sedgwick
Rooms
Kitchen Eating Bar, Range Hood, Electric Hookup, Laminate Counters
Interior
Heating Forced Air, Natural Gas
Cooling Central Air, Electric
Flooring Hardwood
Fireplaces Type One, Living Room, Gas
Laundry Main Floor, Separate Room, 220 equipment
Exterior
Parking Features Attached
Garage Spaces 3.0
Utilities Available Sewer Available, Natural Gas Available, Public
View Y/N Yes
Roof Type Composition
Building
Lot Description Cul-De-Sac, Standard
Foundation Full, Day Light
Schools
Elementary Schools Chisholm Trail
Middle Schools Stucky
High Schools Heights
School District Wichita School District (Usd 259)
Read Less Info
Want to know what your home might be worth? Contact us for a FREE valuation!

Our team is ready to help you sell your home for the highest possible price ASAP
Nearby Schools & Businesses
Get More Information
- Homes For Sale in Wichita, KS
- Homes For Sale in Valley Center, KS
- Homes For Sale in Newton, KS
- Homes For Sale in Bel Aire, KS
- Homes For Sale in Kechi, KS
- Homes For Sale in Park City, KS
- Homes For Sale in Andover, KS
- Homes For Sale in El Dorado, KS
- Homes For Sale in Derby, KS
- Homes For Sale in Mulvane, KS
- Homes For Sale in Haysville, KS
- Homes For Sale in Goddard, KS
- Homes For Sale in Maize, KS
- Homes For Sale in Eastborough, KS