
For more information regarding the value of a property, please contact us for a free consultation.
Key Details
Sold Price $539,945
Property Type Single Family Home
Sub Type Single Family Onsite Built
Listing Status Sold
Purchase Type For Sale
Square Footage 1,654 sqft
Price per Sqft $326
Subdivision The Coves
MLS Listing ID SCK678584
Style Ranch,Traditional
Bedrooms 3
Full Baths 2
HOA Fees $80
Year Built 2026
Annual Tax Amount $3,480
Tax Year 2026
Lot Size 10,454 Sqft
Property Sub-Type Single Family Onsite Built
Property Description
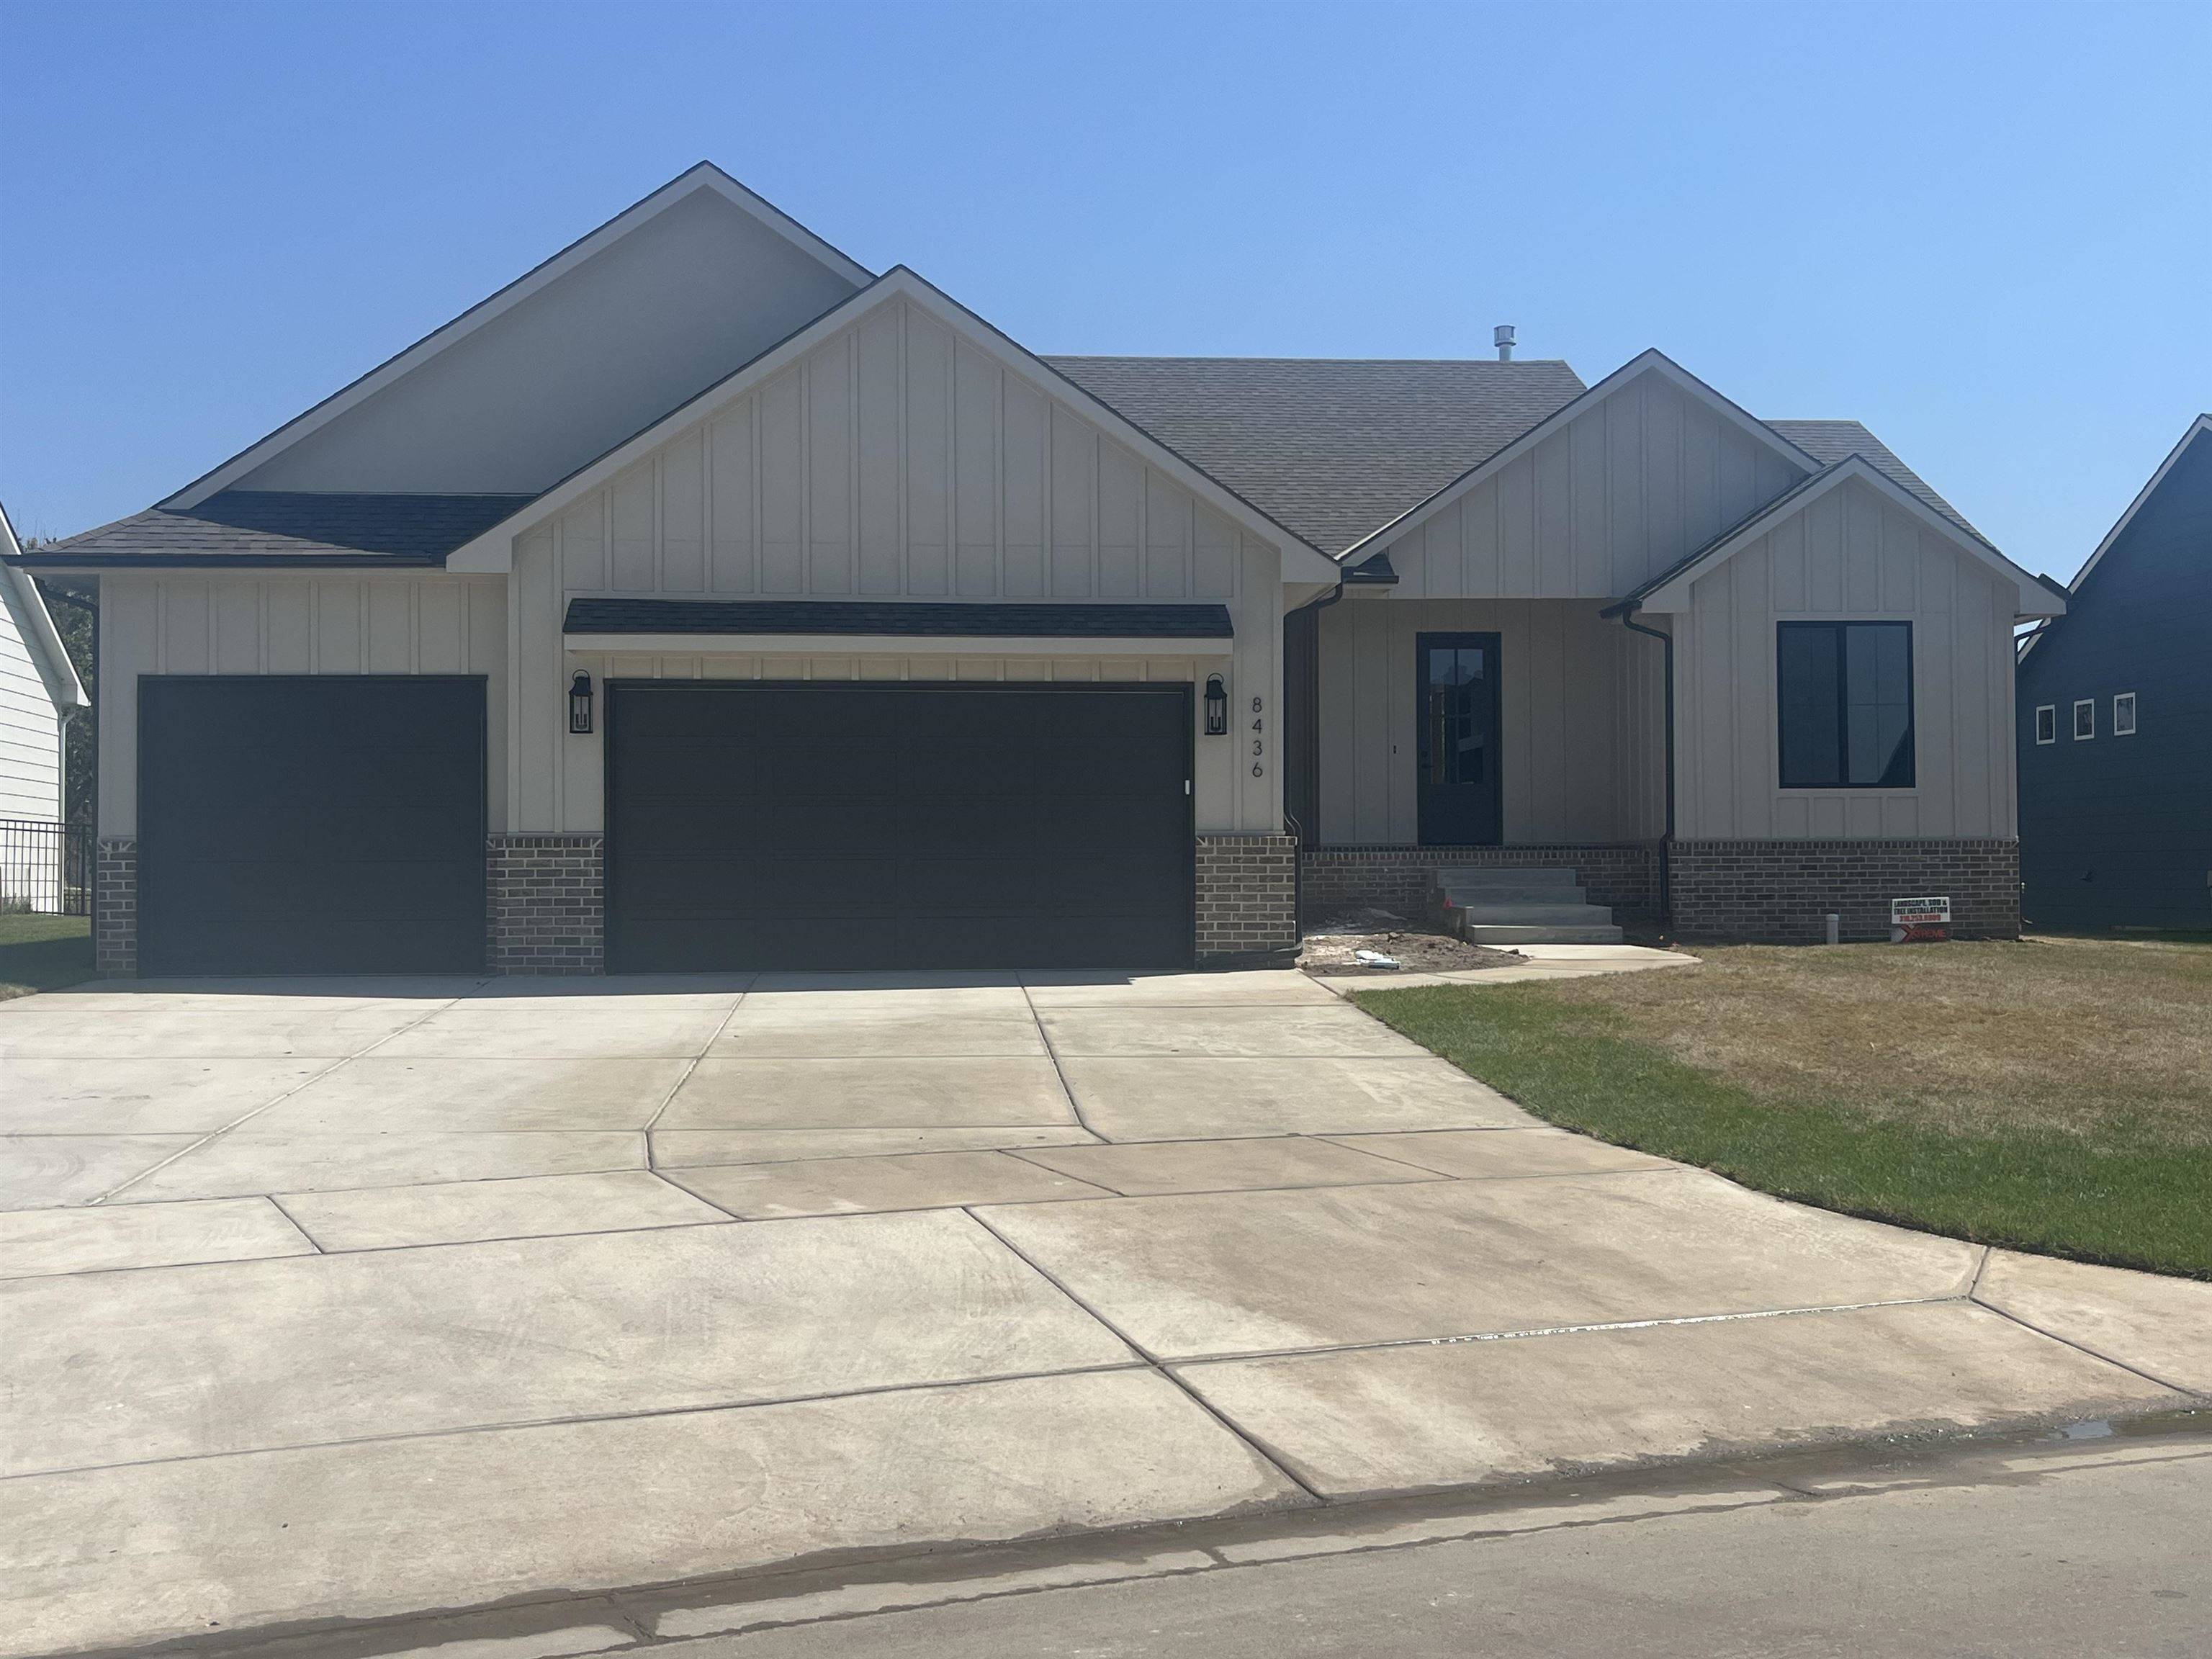
Buckert Contracting brings the Ashton design to The Coves. This home offers 1654 square feet on the main floor. Be amazed at the open layout with beautiful built-in surrounding a wonderful gas fireplace and large windows allowing much natural light to flow through the living space. There is a also a built-in drop zone before entering the kitchen. The under counter lighting is so nice for prepping food. Other great features are the vented hood, guartz counter tops, and large island. There is LVP flooring through out the kitchen, dining and family room. The Master bathroom is luxurious with oversized double sinks, quartz counter tops, and a large fully tiled shower. The Master closet is conveniently connected to the laundry. The basement is unfinished, but buyers have the opportunity to customize and finish it. Large open area for a wet bar, family room, 2 other bedrooms and a bathroom if buyer would like it completed. The home offers high quality hardy concreted siding, humidifier to protect wood work, and Lo-E windows. Options and pricing are subject to change with out notice. The Home is under construction at this time with main floor almost finished. It is possible to make some selections on basement finish. Price includes sprinkler, sod, and well. *This home is in a Covenant Community. Please request and review for HOA requirements.
Location
State KS
County Sedgwick
Rooms
Kitchen Eating Bar, Island, Pantry, Granite Counters
Interior
Heating Forced Air, Natural Gas
Cooling Central Air, Electric
Fireplaces Type One, Living Room, Gas
Laundry Main Floor, Separate Room
Exterior
Parking Features Attached
Garage Spaces 3.0
Utilities Available Public, Sewer Available
View Y/N Yes
Roof Type Composition
Building
Lot Description Cul-De-Sac
Foundation Full, View Out
Schools
Elementary Schools Maize Usd266
Middle Schools Maize
High Schools Maize
School District Maize School District (Usd 266)
Others
Monthly Total Fees $80
Read Less Info
Want to know what your home might be worth? Contact us for a FREE valuation!

Our team is ready to help you sell your home for the highest possible price ASAP
Nearby Schools & Businesses
Get More Information
- Homes For Sale in Wichita, KS
- Homes For Sale in Valley Center, KS
- Homes For Sale in Newton, KS
- Homes For Sale in Bel Aire, KS
- Homes For Sale in Kechi, KS
- Homes For Sale in Park City, KS
- Homes For Sale in Andover, KS
- Homes For Sale in El Dorado, KS
- Homes For Sale in Derby, KS
- Homes For Sale in Mulvane, KS
- Homes For Sale in Haysville, KS
- Homes For Sale in Goddard, KS
- Homes For Sale in Maize, KS
- Homes For Sale in Eastborough, KS