


For more information regarding the value of a property, please contact us for a free consultation.
Key Details
Sold Price $250,000
Property Type Single Family Home
Sub Type Single Family Onsite Built
Listing Status Sold
Purchase Type For Sale
Square Footage 2,071 sqft
Price per Sqft $120
Subdivision Southern Ridge
MLS Listing ID SCK617273
Sold Date 11/10/22
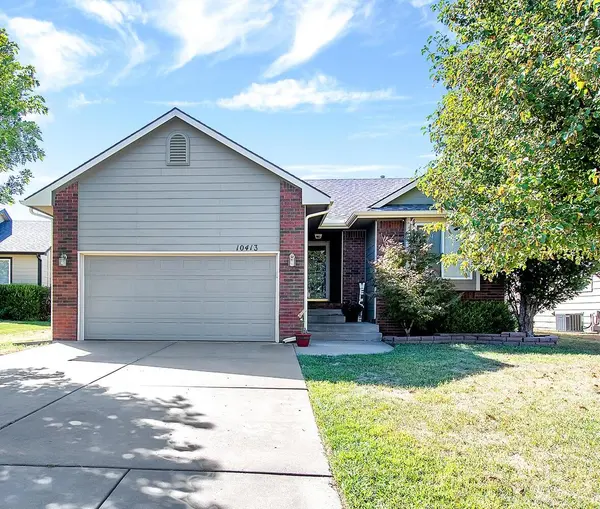
Style Ranch
Bedrooms 3
Full Baths 2
HOA Fees $41
Total Fin. Sqft 2071
Year Built 2005
Annual Tax Amount $2,490
Tax Year 2021
Lot Size 7,840 Sqft
Acres 0.18
Lot Dimensions 7713
Property Sub-Type Single Family Onsite Built
Source sckansas
Property Description
Check out this move in ready 3-bedroom house in the Goddard School District! This updated home has been meticulously maintained inside and out. Walk inside onto hardwood floors and you'll appreciate the wide-open living area, vaulted ceilings, and attractive fireplace. The kitchen comes fully applianced and offers ample storage along with lots of countertop space. Upstairs you'll find a full hall bath and 2 bedrooms including the master with its own private walk-in closet and full bath offering a dual vanity, walk-in shower, and tub. Head downstairs to the large family room, an extra bedroom, and tons of storage. There's an extra roughed-in bathroom ready to be finished with a vanity already purchased still in the box! Outside you'll appreciate low-maintenance Hardie siding, a covered back patio, and amazing neighborhood amenities. Check out the aerial photos to get a great view of the lake side walking paths, basketball and tennis courts, playground, and massive pool. Don't miss out on this amazing opportunity! Call for a tour today!
Location
State KS
County Sedgwick
Direction PAWNEE WEST TO MAIZE ROAD, SOUTH TO YOSEMITE DRIVE, WEST TO LAMP CIRCLE, EAST TO HOME.
Rooms
Basement Finished
Kitchen Eating Bar, Pantry, Electric Hookup, Granite Counters
Interior
Interior Features Ceiling Fan(s), Central Vacuum, Walk-In Closet(s), Fireplace Doors/Screens, Hardwood Floors, Vaulted Ceiling, Partial Window Coverings, Wood Laminate Floors
Heating Forced Air, Gas
Cooling Central Air, Electric
Fireplaces Type One, Living Room, Gas
Fireplace Yes
Appliance Dishwasher, Disposal, Microwave, Refrigerator, Range/Oven
Heat Source Forced Air, Gas
Laundry Main Floor, Separate Room, 220 equipment
Exterior
Parking Features Attached, Opener
Garage Spaces 2.0
Utilities Available Sewer Available, Gas, Public
View Y/N Yes
Roof Type Composition
Street Surface Paved Road
Building
Lot Description Standard
Foundation Full, Day Light
Above Ground Finished SqFt 1163
Architectural Style Ranch
Level or Stories One
Schools
Elementary Schools Amelia Earhart
Middle Schools Goddard
High Schools Robert Goddard
School District Goddard School District (Usd 265)
Others
HOA Fee Include Gen. Upkeep for Common Ar
Monthly Total Fees $41
Read Less Info
Want to know what your home might be worth? Contact us for a FREE valuation!

Our team is ready to help you sell your home for the highest possible price ASAP
Nearby Schools & Businesses
Get More Information
- Homes For Sale in Wichita, KS
- Homes For Sale in Valley Center, KS
- Homes For Sale in Newton, KS
- Homes For Sale in Bel Aire, KS
- Homes For Sale in Kechi, KS
- Homes For Sale in Park City, KS
- Homes For Sale in Andover, KS
- Homes For Sale in El Dorado, KS
- Homes For Sale in Derby, KS
- Homes For Sale in Mulvane, KS
- Homes For Sale in Haysville, KS
- Homes For Sale in Goddard, KS
- Homes For Sale in Maize, KS
- Homes For Sale in Eastborough, KS