


For more information regarding the value of a property, please contact us for a free consultation.
Key Details
Sold Price $260,000
Property Type Single Family Home
Sub Type Single Family Onsite Built
Listing Status Sold
Purchase Type For Sale
Square Footage 2,124 sqft
Price per Sqft $122
Subdivision Green Valley
MLS Listing ID SCK602479
Sold Date 10/29/21
Style Ranch
Bedrooms 4
Full Baths 3
HOA Fees $30
Total Fin. Sqft 2124
Year Built 2003
Annual Tax Amount $3,096
Tax Year 2020
Lot Size 0.310 Acres
Acres 0.31
Lot Dimensions 13456
Property Sub-Type Single Family Onsite Built
Source sckansas
Property Description
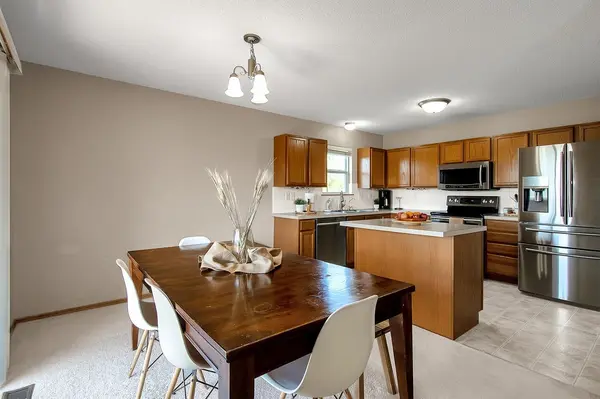
COME SEE THIS MOVE-IN READY 4 BEDROOM (+ BONUS ROOM), 3 BATHROOM HOME LOCATED IN THE ANDOVER CENTRAL SCHOOL DISTRICT. THIS HOME FEATURES VAULTED CEILINGS AS YOU WALK INTO THE LARGE LIVING ROOM CONNECTED TO BOTH DINING AND KITCHEN SPACES. THREE BEDROOMS AND TWO BATHROOMS ARE LOCATED ON THE MAIN FLOOR. ONE BEDROOM, ONE BATHROOM, AND A LARGE BONUS ROOM ARE LOCATED DOWNSTAIRS, ALONG WITH AMPLE FAMILY SPACE FOR MOVIE NIGHTS. THE HVAC SYSTEM WAS COMPLETELY REPLACED IN MAY OF THIS YEAR. ON THE EXTERIOR THEY HAVE INSTALLED A BRAND NEW SOLAR POWER SYSTEM TO NEARLY ELMINATE THE COST OF ELECTRICITIY. THERE IS A MANICURED LAWN THAT INCLUDES AN IRRIGATION SYSTEM CONNECTED TO A WELL. THE OUTSIDE HAS ALSO JUST RECEIVED A FRESH COAT OF PAINT. SCHEDULE YOUR APPOINTMENT TODAY, THIS HOME WON'T LAST LONG.
Location
State KS
County Butler
Direction Go north at 400 and Onewood Dr, turn right on Jamestown St, turn right on Pitchers ct to home.
Rooms
Basement Finished
Kitchen Eating Bar, Island, Electric Hookup, Laminate Counters
Interior
Interior Features Ceiling Fan(s), Walk-In Closet(s), Water Softener-Own, Vaulted Ceiling, Water Pur. System, Partial Window Coverings
Heating Forced Air, Gas
Cooling Central Air, Electric
Fireplaces Type One, Living Room, Gas
Fireplace Yes
Appliance Dishwasher, Disposal, Microwave, Range/Oven
Heat Source Forced Air, Gas
Laundry Main Floor, Separate Room
Exterior
Parking Features Attached, Opener
Garage Spaces 2.0
Utilities Available Sewer Available, Gas, Public
View Y/N Yes
Roof Type Composition
Street Surface Paved Road
Building
Lot Description Cul-De-Sac
Foundation Full, View Out
Above Ground Finished SqFt 1224
Architectural Style Ranch
Level or Stories One
Schools
Elementary Schools Andover
Middle Schools Andover Central
High Schools Andover Central
School District Andover School District (Usd 385)
Others
HOA Fee Include Recreation Facility
Monthly Total Fees $30
Read Less Info
Want to know what your home might be worth? Contact us for a FREE valuation!

Our team is ready to help you sell your home for the highest possible price ASAP
Nearby Schools & Businesses
Get More Information
- Homes For Sale in Wichita, KS
- Homes For Sale in Valley Center, KS
- Homes For Sale in Newton, KS
- Homes For Sale in Bel Aire, KS
- Homes For Sale in Kechi, KS
- Homes For Sale in Park City, KS
- Homes For Sale in Andover, KS
- Homes For Sale in El Dorado, KS
- Homes For Sale in Derby, KS
- Homes For Sale in Mulvane, KS
- Homes For Sale in Haysville, KS
- Homes For Sale in Goddard, KS
- Homes For Sale in Maize, KS
- Homes For Sale in Eastborough, KS