
For more information regarding the value of a property, please contact us for a free consultation.
Key Details
Sold Price $177,000
Property Type Single Family Home
Sub Type Single Family Onsite Built
Listing Status Sold
Purchase Type For Sale
Square Footage 2,074 sqft
Price per Sqft $85
Subdivision Edgewood
MLS Listing ID SCK600251
Sold Date 10/05/21
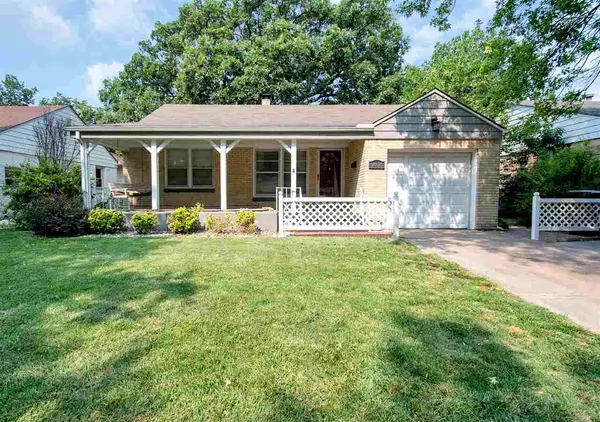
Style Ranch
Bedrooms 6
Full Baths 3
Total Fin. Sqft 2074
Year Built 1950
Annual Tax Amount $1,569
Tax Year 2020
Lot Size 5,662 Sqft
Acres 0.13
Lot Dimensions 5803
Property Sub-Type Single Family Onsite Built
Source sckansas
Property Description
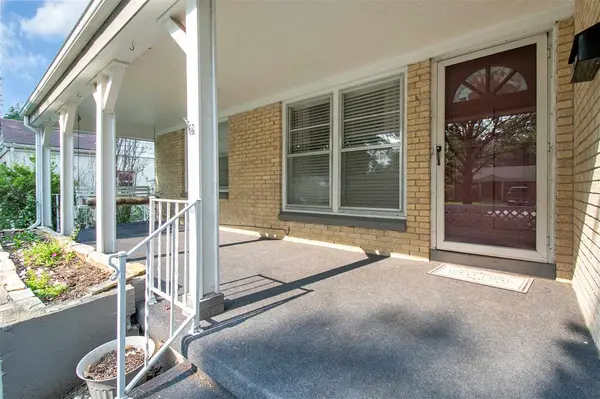
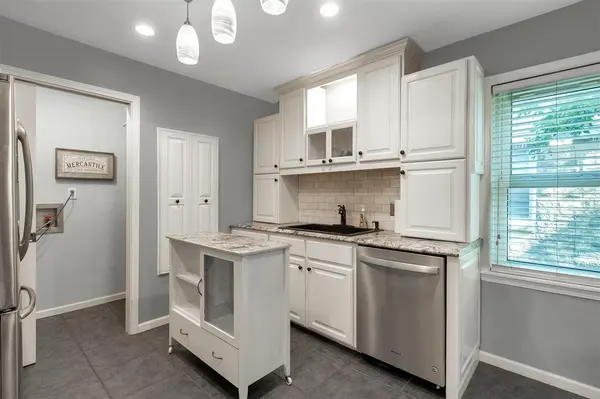
YOU WON'T FIND ANOTHER HOME LIKE IT. THIS 6 BED, 3 BATH HOME IS MOVE-IN READY AND FEATURES 2 FULL KITCHENS. ONE UPSTAIRS, ONE DOWN. ALL KITCHEN APPLIANCES STAY. AT THE BUYERS CHOICE, ALMOST ALL OF THE FURNITURE WILL STAY WITH THE HOME, WITH A FEW EXCEPTIONS. HOW EASY CAN IT GET? YOU'LL ENTER ONTO BEAUTIFUL HARDWOOD FLOORS LEADING TO 2 BEDROOMS, THE OVERSIZED MASTER BEDROOM, AND AN UPDATED KITCHED. PAST THE KITCHEN THERE IS AN ADDITIONAL BEDROOM CONVERTED FROM HALF OF THE GARAGE SPACE. THIS COMES WITH IT'S OWN HEATING/COOLING LEADING DOWN TO THE BASEMENT FEATURING YET ANOTHER 2 BEDROOMS, A FULL KITCHEN, AND LIVING SPACE. THE HOME IS SET UP TO USE THE BASEMENT AS A MOTHER-IN-LAW SUIT OR RENT IT OUT FOR EXTRA INCOME. THERE IS A SEPARATE EXTERIOR DOOR THAT CAN USED FOR THIS PURPOSE. THE BACK YARD COMES EQUIPED WITH A LARGE DECK, COVERED BAR AREA, TREE HOUSE, AND BONUS SHED. THIS IS A MUST SEE, SCHEDULE YOUR APPOINTMENT TODAY!
Location
State KS
County Sedgwick
Direction From Oliver and E Mt Vernon St, go east to S Glendale St, go south to home on west side of street.
Rooms
Basement Finished
Kitchen Island, Pantry, Range Hood, Electric Hookup, Laminate Counters
Interior
Interior Features Ceiling Fan(s), Walk-In Closet(s), Hardwood Floors, Partial Window Coverings
Heating Forced Air, Zoned, Gas
Cooling Central Air, Zoned
Fireplace No
Appliance Dishwasher, Disposal, Microwave, Refrigerator, Range/Oven, Washer, Dryer
Heat Source Forced Air, Zoned, Gas
Laundry In Basement, Main Floor, Separate Room, 220 equipment
Exterior
Exterior Feature Patio, Patio-Covered, Deck, Covered Deck, Fence-Wood, Guttering - ALL, Security Light, Sidewalk, Storage Building, Storm Doors, Frame, Vinyl/Aluminum
Parking Features Attached
Garage Spaces 1.0
Utilities Available Sewer Available, Gas, Public
View Y/N Yes
Roof Type Composition
Street Surface Paved Road
Building
Lot Description Standard
Foundation Full, Day Light
Above Ground Finished SqFt 1268
Architectural Style Ranch
Level or Stories One
Schools
Elementary Schools Allen
Middle Schools Curtis
High Schools Southeast
School District Wichita School District (Usd 259)
Read Less Info
Want to know what your home might be worth? Contact us for a FREE valuation!

Our team is ready to help you sell your home for the highest possible price ASAP
Nearby Schools & Businesses
Get More Information
- Homes For Sale in Wichita, KS
- Homes For Sale in Valley Center, KS
- Homes For Sale in Newton, KS
- Homes For Sale in Bel Aire, KS
- Homes For Sale in Kechi, KS
- Homes For Sale in Park City, KS
- Homes For Sale in Andover, KS
- Homes For Sale in El Dorado, KS
- Homes For Sale in Derby, KS
- Homes For Sale in Mulvane, KS
- Homes For Sale in Haysville, KS
- Homes For Sale in Goddard, KS
- Homes For Sale in Maize, KS
- Homes For Sale in Eastborough, KS