
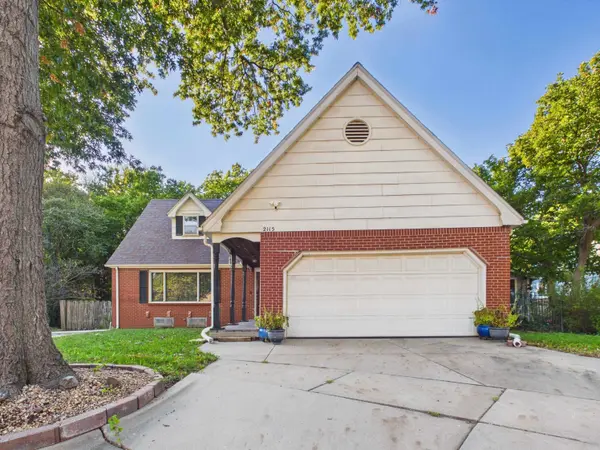
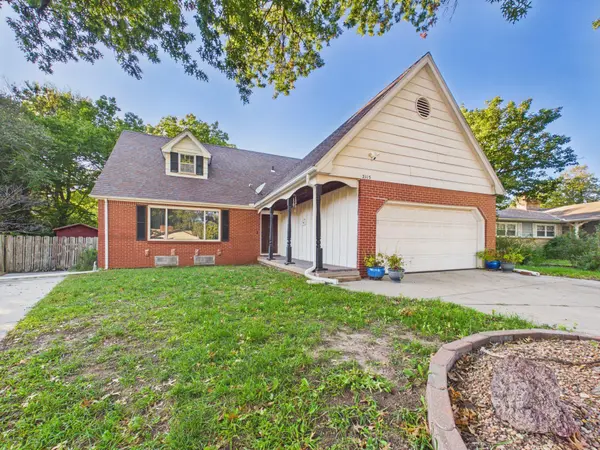

2115 S Bluff Ct, Wichita, KS 67218
REQUEST A TOUR If you would like to see this home without being there in person, select the "Virtual Tour" option and your agent will contact you to discuss available opportunities.
In-PersonVirtual Tour
Listed by Steve Myers • LPT Realty, LLC
$220,000
Est. payment /mo
4 Beds
2 Baths
2,916 SqFt
Save

Open House

Sun Oct 25, 2:00pm - 4:00pm

UPDATED:

Key Details

Property Type Single Family Home

Sub Type Single Family Onsite Built

Listing Status Active

Purchase Type For Sale

Square Footage 2,916 sqft

Price per Sqft $75

Subdivision Miles Green Valley

MLS Listing ID SCK680798

Style Traditional

Bedrooms 4

Full Baths 2

Total Fin. Sqft 2916

Year Built 1961

Annual Tax Amount $1,769

Tax Year 2025

Lot Size 0.440 Acres

Acres 0.44

Lot Dimensions 19151

Property Sub-Type Single Family Onsite Built

Source sckansas

Property Description

Welcome home to this spacious 4-bedroom, 2-bath traditional 1.5-story home tucked away on a secluded cul-de-sac with a beautiful wooded creek lot! Full of character and possibilities, this home offers generous living spaces, abundant storage, and beautiful hardwood floors throughout. The main level features a large family room filled with natural light from expansive windows, along with a generously sized kitchen boasting TONS of cabinet space. Just off the kitchen, a versatile bonus living area with a cozy fireplace offers the perfect spot for a dining room, second family room, or additional gathering space. A main-floor bedroom and full bathroom add convenience and flexibility. Upstairs, you'll find three additional bedrooms and another full bathroom. The basement offers even more room to spread out, featuring a huge family room plus a large unfinished area with endless potential for hobbies, a workshop, storage, or future customization. Additional features include a 2-car attached garage and two separate driveway/parking areas, providing plenty of space for vehicles and guests. Outside, enjoy the spacious lot with a peaceful wooded setting and creek, creating a private retreat to call home. With room to grow, plenty of storage, versatile living spaces, and so much potential, this home is ready for its next chapter

Location

State KS

County Sedgwick

Direction Oliver & Mt. Vernon, W to Bluff, then S to Ct

Rooms

Basement Finished

Kitchen Eating Bar, Range Hood, Electric Hookup

Interior

Heating Forced Air, Gas

Cooling Central Air, Electric

Flooring Hardwood

Fireplaces Type One, Wood Burning, Glass Doors

Fireplace Yes

Appliance Disposal, Range

Heat Source Forced Air, Gas

Laundry In Basement

Exterior

Parking Features Attached, Opener

Garage Spaces 2.0

Utilities Available Sewer Available, Natural Gas Available, Public

View Y/N Yes

Roof Type Composition

Street Surface Paved Road

Building

Lot Description Cul-De-Sac, River/Creek, Standard, Wooded

Foundation Full, No Egress Window(s)

Above Ground Finished SqFt 2263

Architectural Style Traditional

Level or Stories One and One Half

Schools

Elementary Schools Griffith

Middle Schools Mead

High Schools East

School District Wichita School District (Usd 259)


Read Less Info

A Few Words From Past Clients

Larry worked with us to both sell our home and buy a new home. He went above and beyond throughout the entire process and helped us get into our dream home! Can’t recommend him highly enough!

My last home buying experience was easy quick and painless thanks to Larry Hall of the L+H Realty. He worked with us on our schedule and was always easy to get in contact with. He always kept us in the know and stayed on top of the seller. I would highly recommend him to anyone!

Nearby School & Business

Get More Information

Larry Hall

Larry Hall

+1(316) 212-0817

Agent SPSP00236074

Agent SPSP00236074

Name

Name

Phone*

Phone

Message