
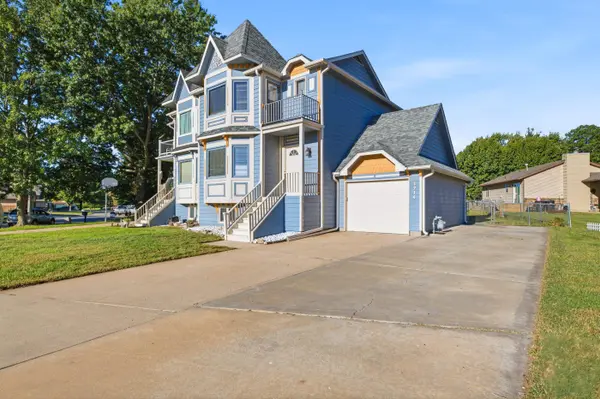
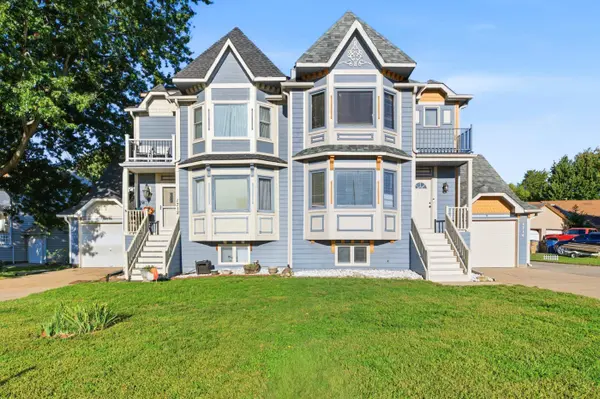

1714 E Evergreen Ct, Derby, KS 67037
REQUEST A TOUR If you would like to see this home without being there in person, select the "Virtual Tour" option and your agent will contact you to discuss available opportunities.
In-PersonVirtual Tour
Listed by Dave Brown • Berkshire Hathaway PenFed Realty
$235,000
Est. payment /mo
3 Beds
4 Baths
2,006 SqFt
Save

Open House

Sun Oct 11, 2:00pm - 4:00pm

UPDATED:

Key Details

Property Type Multi-Family

Sub Type Duplex

Listing Status Active

Purchase Type For Sale

Square Footage 2,006 sqft

Price per Sqft $117

Subdivision Tanglewood

MLS Listing ID SCK680264

Style Contemporary

Bedrooms 3

Full Baths 2

Half Baths 2

Total Fin. Sqft 2006

Year Built 1982

Annual Tax Amount $2,168

Tax Year 2025

Lot Size 6,534 Sqft

Acres 0.15

Lot Dimensions 6319

Property Sub-Type Duplex

Source sckansas

Property Description

Welcome to this beautifully updated 3-bedroom, 2-full bathroom and 2 half-bathroom, half-duplex at 1714 E Evergreen Ct, nestled in a welcoming Derby neighborhood. This home is completely move-in ready, offering a perfect blend of modern updates and comfortable living spaces. Step inside to find a bright, inviting interior featuring fresh paint and updated lighting fixtures throughout. The beautifully refreshed kitchen boasts brand-new granite countertops and all-new stainless steel appliances, flowing seamlessly into the dining area. Both full bathrooms have also been upgraded with matching granite finishes for a touch of everyday luxury. Outside, you can entertain effortlessly or enjoy a quiet morning coffee on the large deck situated just off the kitchen and dining space. The deck overlooks a spacious, fully fenced backyard—ideal for pets, gardening, or relaxing evenings. An attached 1-car garage adds convenience and extra storage. Exceptional Buyer Incentives: The seller is highly motivated to close before the end of 2026. With an acceptable offer that closes by December 31st, 2026, the seller will provide a Home Warranty AND is willing to provide Closing Cost Assistance to the buyer. Don't miss this rare opportunity to secure a turnkey home with unbeatable perks and be settled in just in time for the new year. Schedule your showing today!

Location

State KS

County Sedgwick

Direction Rock Rd turn onto Pinon, from Pinon turn left onto Sumac to Evergreen Ct

Rooms

Basement Finished

Kitchen Electric Hookup, Laminate Counters

Interior

Interior Features Ceiling Fan(s), Walk-In Closet(s)

Heating Forced Air, Gas

Cooling Central Air, Electric

Flooring Laminate

Fireplaces Type One, Living Room, Wood Burning

Fireplace Yes

Appliance Dishwasher, Disposal, Microwave, Range

Heat Source Forced Air, Gas

Laundry In Basement, 220 equipment

Exterior

Exterior Feature Guttering - ALL

Parking Features Attached

Garage Spaces 1.0

Utilities Available Sewer Available, Natural Gas Available, Public

View Y/N Yes

Roof Type Composition

Street Surface Paved Road

Building

Lot Description Cul-De-Sac

Foundation Full, Day Light

Above Ground Finished SqFt 1352

Architectural Style Contemporary

Level or Stories Two

Structure Type Frame

Schools

Elementary Schools Tanglewood

Middle Schools Derby

High Schools Derby

School District Derby School District (Usd 260)


Read Less Info

A Few Words From Past Clients

Larry worked with us to both sell our home and buy a new home. He went above and beyond throughout the entire process and helped us get into our dream home! Can’t recommend him highly enough!

My last home buying experience was easy quick and painless thanks to Larry Hall of the L+H Realty. He worked with us on our schedule and was always easy to get in contact with. He always kept us in the know and stayed on top of the seller. I would highly recommend him to anyone!

Nearby School & Business

Get More Information

Larry Hall

Larry Hall

+1(316) 212-0817

Agent SPSP00236074

Agent SPSP00236074

Name

Name

Phone*

Phone

Message