
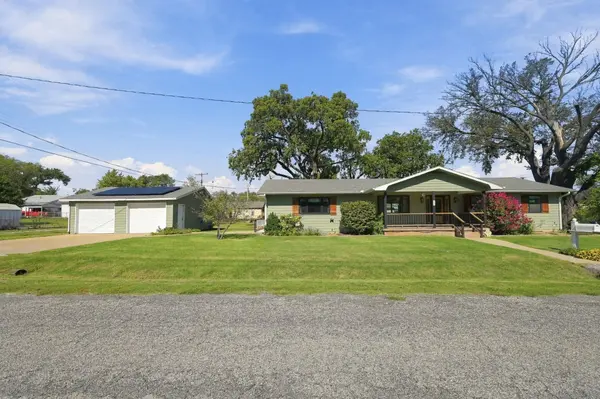
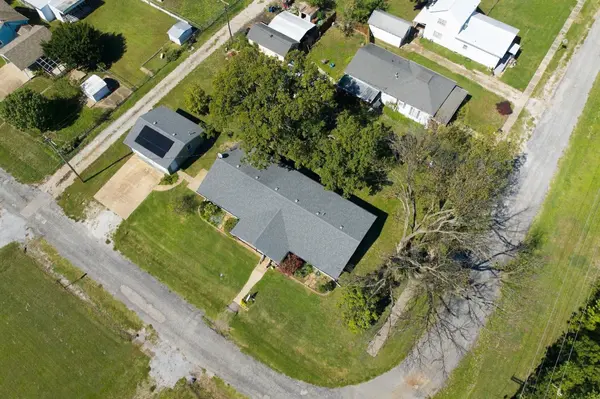

501 W 11th, Wellington, KS 67152
REQUEST A TOUR If you would like to see this home without being there in person, select the "Virtual Tour" option and your agent will contact you to discuss available opportunities.
In-PersonVirtual Tour
Listed by Jeremy Wiens • Heritage 1st Realty
$195,000
Est. payment /mo
3 Beds
3 Baths
1,876 SqFt
Save

UPDATED:

Key Details

Property Type Single Family Home

Sub Type Single Family Onsite Built

Listing Status Active

Purchase Type For Sale

Square Footage 1,876 sqft

Price per Sqft $103

Subdivision Northwest

MLS Listing ID SCK680232

Style Ranch

Bedrooms 3

Full Baths 2

Half Baths 1

Total Fin. Sqft 1876

Year Built 1977

Annual Tax Amount $2,812

Tax Year 2025

Lot Size 6,969 Sqft

Acres 0.16

Lot Dimensions 7000

Property Sub-Type Single Family Onsite Built

Source sckansas

Property Description

Room to spread out is the defining advantage of this beautiful well-maintained ranch, where a corner setting and an additional lot(606 N H St) create an unusually generous outdoor footprint. The extra parcel to the north expands the yard and brings an additional garage, offering welcome flexibility for vehicles, equipment, hobbies, or the belongings that somehow multiply when no one is looking. Inside, the single-level floor plan provides 1,876 square feet with three bedrooms and two and one-half bathrooms. A large family room gives everyone space to gather, stretch out, or claim a favorite seat for movie night. With six rooms overall, the home balances comfortable shared areas with private retreats for rest, work, or everyday routines. Central cooling helps keep Kansas summers manageable. The covered front porch adds a pleasant place for morning coffee or an evening pause. Newer solar panels paired with battery storage provide a notable energy feature and an added measure of household resilience. Though the property is located in a flood zone, the house was constructed at a higher elevation, an important detail for buyers to consider alongside insurance and due diligence. Between the expansive yard, two garage options, and inviting ranch layout, this property offers space that can adapt as your needs change. Book a private showing and explore how much room this distinctive offering gives you to make it your own.

Location

State KS

County Sumner

Direction https://maps.app.goo.gl/pKdAAcRmHKpgbbCj9

Rooms

Basement None

Kitchen Electric Hookup

Interior

Interior Features Ceiling Fan(s)

Heating Forced Air

Cooling Central Air, Electric

Fireplace No

Appliance Dishwasher, Range, Refrigerator

Heat Source Forced Air

Laundry 220 equipment, Main Floor, Separate Room, Sink

Exterior

Exterior Feature Guttering - ALL

Parking Features Detached, Opener

Utilities Available Natural Gas Available, Public, Sewer Available

View Y/N Yes

Roof Type Composition

Street Surface Paved Road

Building

Lot Description Corner Lot

Foundation None

Above Ground Finished SqFt 1876

Architectural Style Ranch

Level or Stories One

Structure Type Frame

Schools

Elementary Schools Lincoln

Middle Schools Wellington

High Schools Wellington

School District Wellington School District (Usd 353)


Read Less Info

A Few Words From Past Clients

Larry worked with us to both sell our home and buy a new home. He went above and beyond throughout the entire process and helped us get into our dream home! Can’t recommend him highly enough!

My last home buying experience was easy quick and painless thanks to Larry Hall of the L+H Realty. He worked with us on our schedule and was always easy to get in contact with. He always kept us in the know and stayed on top of the seller. I would highly recommend him to anyone!

Nearby School & Business

Get More Information

Larry Hall

Larry Hall

+1(316) 212-0817

Agent SPSP00236074

Agent SPSP00236074

Name

Name

Phone*

Phone

Message