
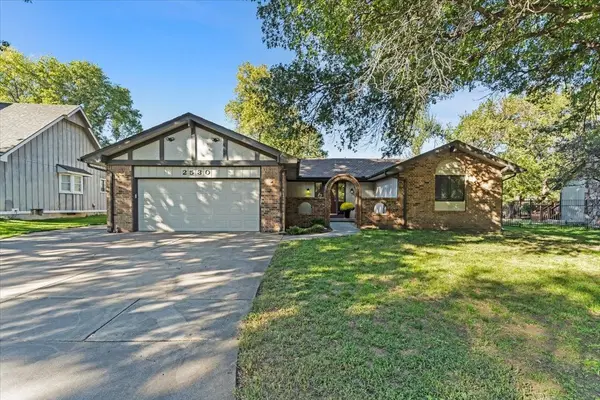

2530 Glacier Dr, Wichita, KS 67215
REQUEST A TOUR If you would like to see this home without being there in person, select the "Virtual Tour" option and your agent will contact you to discuss available opportunities.
In-PersonVirtual Tour
Listed by Wendy Carter • Berkshire Hathaway PenFed Realty
$358,000
Est. payment /mo
3 Beds
3 Baths
3,192 SqFt
Save

Open House

Sun Oct 11, 2:00pm - 4:00pm

UPDATED:

Key Details

Property Type Single Family Home

Sub Type Single Family Onsite Built

Listing Status Active

Purchase Type For Sale

Square Footage 3,192 sqft

Price per Sqft $112

Subdivision The Park

MLS Listing ID SCK680145

Style Ranch

Bedrooms 3

Full Baths 3

HOA Fees $33

Total Fin. Sqft 3192

Year Built 1978

Annual Tax Amount $3,637

Tax Year 2025

Lot Size 10,018 Sqft

Acres 0.23

Lot Dimensions 9998

Property Sub-Type Single Family Onsite Built

Source sckansas

Property Description

Welcome to 2530 Glacier Drive, a spacious ranch tucked into The Park, a distinctive neighborhood filled with unique homes and a wonderfully tucked-away feel. A charming front courtyard and beautiful mature oak tree create an inviting first impression, while the home's neutral exterior and wrought-iron fencing add to its timeless character. Inside, you'll find three bedrooms on the main level, a spacious living room with Engineered hardwood flooring and a wood-burning fireplace, and a kitchen designed for gathering. A large granite island with gas cooktop anchors the kitchen, complemented by stainless steel appliances that remain with the home. Just off the kitchen is a separate laundry room with additional storage. The finished basement offers an impressive amount of additional living space with two separate family/rec areas, including one with a cozy fireplace. A distinctive wet bar with rustic wood and corrugated metal details gives the second gathering space plenty of personality and makes it a fun spot for entertaining. You'll also find a non-conforming room offering flexible space for guests, an office, hobby room or workout area, along with a full bathroom featuring a shower. Outside, enjoy the privacy and charm of the front courtyard or head to the backyard, where a low-profile composite deck provides plenty of room for outdoor dining, relaxing and entertaining. With three bathrooms, multiple living spaces, two fireplaces and abundant room to spread out, this home offers a combination of space, character and versatility that is hard to find. Come discover this hidden gem in The Park!

Location

State KS

County Sedgwick

Direction From Pawnee and Maize: East on Pawnee. Follow the curve. East onto Glacier. Home will be on the north side of the street.

Rooms

Basement Finished

Kitchen Eating Bar, Island, Gas Hookup, Granite Counters

Interior

Interior Features Ceiling Fan(s), Vaulted Ceiling(s), Wet Bar

Heating Forced Air, Fireplace(s), Gas

Cooling Central Air, Electric

Flooring Hardwood

Fireplaces Type Two, Living Room, Family Room, Wood Burning

Fireplace Yes

Appliance Dishwasher, Disposal, Range

Heat Source Forced Air, Fireplace(s), Gas

Laundry 220 equipment, Main Floor, Separate Room

Exterior

Parking Features Attached, Opener

Garage Spaces 2.0

Utilities Available Natural Gas Available, Public, Sewer Available

View Y/N Yes

Roof Type Composition

Street Surface Paved Road

Building

Lot Description Standard

Foundation Full, Day Light

Above Ground Finished SqFt 1680

Architectural Style Ranch

Level or Stories One

Schools

Elementary Schools Amelia Earhart

Middle Schools Goddard

High Schools Robert Goddard

School District Goddard School District (Usd 265)

Others

HOA Fee Include Gen. Upkeep for Common Ar,Recreation Facility

Monthly Total Fees $33

Security Features Security Lights


Read Less Info

A Few Words From Past Clients

Larry worked with us to both sell our home and buy a new home. He went above and beyond throughout the entire process and helped us get into our dream home! Can’t recommend him highly enough!

My last home buying experience was easy quick and painless thanks to Larry Hall of the L+H Realty. He worked with us on our schedule and was always easy to get in contact with. He always kept us in the know and stayed on top of the seller. I would highly recommend him to anyone!

Nearby School & Business

Get More Information

Larry Hall

Larry Hall

+1(316) 212-0817

Agent SPSP00236074

Agent SPSP00236074

Name

Name

Phone*

Phone

Message