

9668 SW Linden St, Augusta, KS 67010
REQUEST A TOUR If you would like to see this home without being there in person, select the "Virtual Tour" option and your agent will contact you to discuss available opportunities.
In-PersonVirtual Tour
Listed by DeeAnna Carlson • Reece Nichols South Central Kansas
$265,000
Est. payment /mo
3 Beds
2 Baths
1,896 SqFt
Save

UPDATED:

Key Details

Property Type Single Family Home

Sub Type Single Family Offsite Built

Listing Status Active

Purchase Type For Sale

Square Footage 1,896 sqft

Price per Sqft $139

Subdivision Prairie Village

MLS Listing ID SCK680136

Style Mobile/Mfd-Perm Found.,Ranch

Bedrooms 3

Full Baths 2

Total Fin. Sqft 1896

Year Built 1984

Annual Tax Amount $2,936

Tax Year 2005

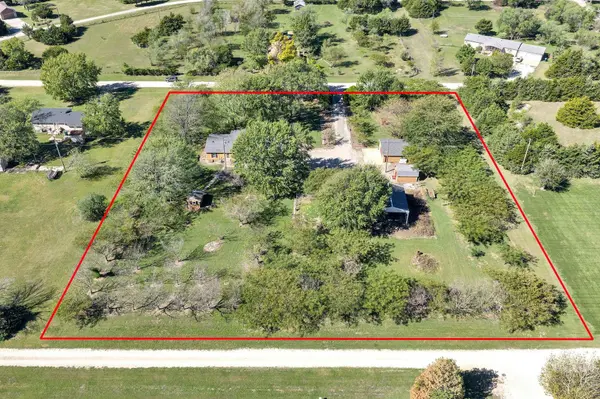
Lot Size 1.800 Acres

Acres 1.8

Lot Dimensions 78408

Property Sub-Type Single Family Offsite Built

Source sckansas

Property Description

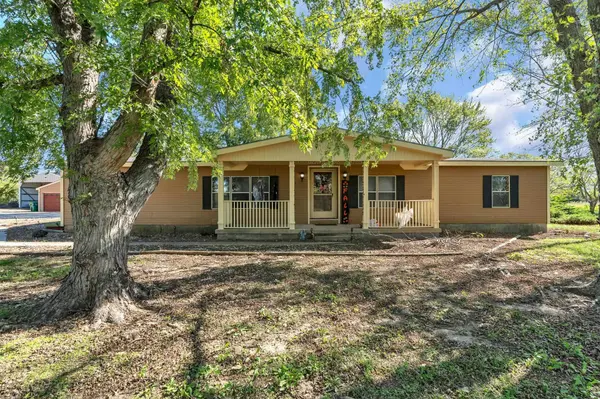
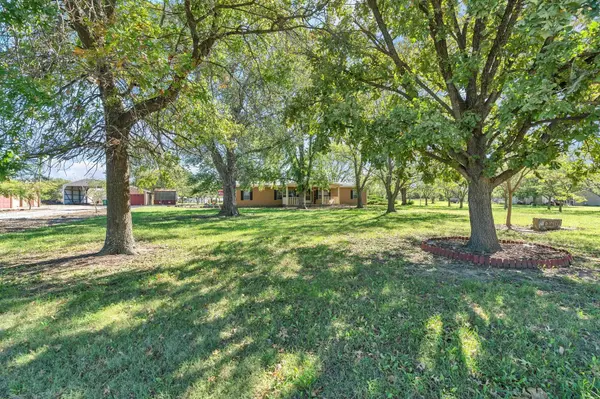
Welcome Home to 9668 SW Linden Rd! Tucked among mature trees on 1.8 acres, this inviting Augusta property offers the kind of space that makes it easy to slow down, spread out, and feel at home. With 3 bedrooms, 2 full bathrooms, abundant garage and storage space, established garden areas, and room to enjoy the outdoors, there is so much to appreciate both inside and out. And with the Red Bud Trail and Kellogg nearby, you can enjoy a peaceful setting without giving up convenient access to Wichita and surrounding areas. Step inside and you'll immediately be drawn to the massive living room, where a large window fills the space with natural light. The vaulted ceiling creates an open and airy feel, while the fireplace with its beautiful stone surround brings warmth and character to the heart of the home. There is plenty of room to gather with family and friends, settle in for a quiet evening, or simply enjoy having space to truly get comfortable. The light and bright kitchen feels welcoming and functional, with a breakfast bar that creates an easy place for morning coffee, casual meals, or conversation while dinner is being prepared. The kitchen flows naturally into the main living areas, making everyday life and entertaining feel effortless. A main-floor laundry room adds even more convenience. The split bedroom floor plan offers privacy and separation, with a spacious primary suite that feels like its own retreat. Enjoy a walk-in closet along with a private bathroom featuring two sinks and plenty of room to get ready for the day. Two additional generously sized bedrooms and a second full bathroom provide comfortable space for family, guests, a home office, or hobbies. The home also features electrical wiring that was updated approximately two years ago. Outside is where this property becomes even more special. Step onto the covered patio and take in the peaceful 1.8 acre setting surrounded by mature trees. Established garden areas and a greenhouse are ready for someone with a green thumb, or anyone who has dreamed of spending more time outdoors. Two storage sheds offer plenty of room for lawn equipment, seasonal décor, tools, and all the extras that come with enjoying a little more land. And if garage space is high on your wish list, this property delivers. Two detached two car garages provide four garage spaces, plus there is an additional carport for covered parking. Whether you need room for vehicles, a workshop, hobbies, equipment, projects, or simply extra storage, you'll appreciate having space and flexibility to make it your own. With its cozy interior, beautiful tree-filled acreage, generous living spaces, multiple garages and outbuildings, and room to garden, gather, and enjoy the outdoors, this is more than just a house; it's a place that feels like home. Add in convenient access to the Red Bud Trail and Kellogg, and you have the best of both worlds: room to breathe with everyday conveniences still within easy reach. Come experience everything 9668 SW Linden Rd has to offer and imagine making this peaceful 1.8 acre property your own.

Location

State KS

County Sedgwick

Direction Kellogg & Tawokoni, S. to 95th, E. to Linden, N. to home.

Rooms

Basement None

Kitchen Eating Bar, Pantry, Laminate Counters

Interior

Interior Features Ceiling Fan(s), Walk-In Closet(s), Vaulted Ceiling(s)

Heating Forced Air, Gas

Cooling Central Air, Electric

Fireplaces Type One, Living Room, Glass Doors

Fireplace Yes

Appliance Dishwasher, Disposal, Range, Refrigerator

Heat Source Forced Air, Gas

Laundry Main Floor, Separate Room

Exterior

Exterior Feature Above Ground Outbuilding(s), Guttering - ALL

Parking Features Detached, Opener, Oversized

Garage Spaces 4.0

Utilities Available Natural Gas Available, Public, Sewer Available

View Y/N Yes

Roof Type Composition

Street Surface Paved Road

Building

Lot Description Wooded

Foundation None

Above Ground Finished SqFt 1896

Architectural Style Mobile/Mfd-Perm Found., Ranch

Level or Stories One

Structure Type Frame

Schools

Elementary Schools Augusta Schools

Middle Schools Augusta

High Schools Augusta

School District Augusta School District (Usd 402)


Read Less Info

A Few Words From Past Clients

Larry worked with us to both sell our home and buy a new home. He went above and beyond throughout the entire process and helped us get into our dream home! Can’t recommend him highly enough!

My last home buying experience was easy quick and painless thanks to Larry Hall of the L+H Realty. He worked with us on our schedule and was always easy to get in contact with. He always kept us in the know and stayed on top of the seller. I would highly recommend him to anyone!

Nearby School & Business

Get More Information

Larry Hall

Larry Hall

+1(316) 212-0817

Agent SPSP00236074

Agent SPSP00236074

Name

Name

Phone*

Phone

Message