
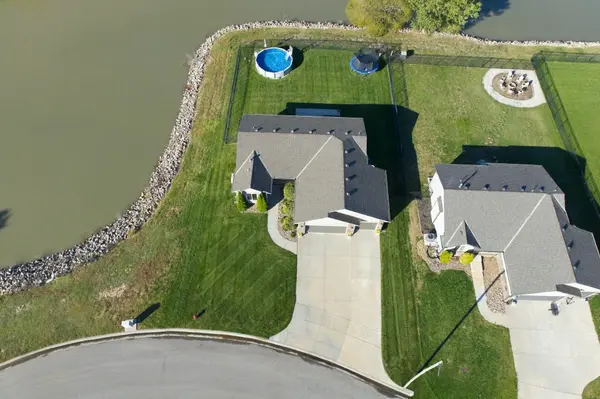

731 S Lakeview St, Haysville, KS 67060-5200
REQUEST A TOUR If you would like to see this home without being there in person, select the "Virtual Tour" option and your agent will contact you to discuss available opportunities.
In-PersonVirtual Tour
Listed by Trent Gorges • Heritage 1st Realty
$389,900
Est. payment /mo
5 Beds
3 Baths
2,522 SqFt
Save

UPDATED:

Key Details

Property Type Single Family Home

Sub Type Single Family Onsite Built

Listing Status Active

Purchase Type For Sale

Square Footage 2,522 sqft

Price per Sqft $154

Subdivision Country Lakes

MLS Listing ID SCK680134

Style Ranch

Bedrooms 5

Full Baths 3

HOA Fees $20

Total Fin. Sqft 2522

Year Built 2018

Annual Tax Amount $3,965

Tax Year 2025

Lot Size 10,454 Sqft

Acres 0.24

Lot Dimensions 10371

Property Sub-Type Single Family Onsite Built

Source sckansas

Property Description

Welcome to 731 S Lakeview in Haysville! This exceptionally well-maintained home has been immaculately cared for inside and out, with thoughtful updates and features around every corner. Located on a desirable lake lot with beautiful views and direct access to the community pond, this property offers a peaceful setting while still providing plenty of space for everyday living and entertaining. The community pond is stocked with bass, catfish, and more, creating a beautiful backdrop to enjoy right from your own backyard. The exterior is just as impressive as the interior, featuring lush green grass, an irrigation system supplied by a well, an upgraded wrought-iron fence, an oversized 3-car garage, and no neighboring home on one side of the property. The backyard is truly an entertainer's dream, complete with an above-ground pool that is included with the sale of the home, plus plenty of space to enjoy the outdoors. The hot tub is negotiable with an acceptable offer. Inside, you'll find 5 bedrooms and 3 full bathrooms, with updates throughout that provide a modern, stylish feel while maintaining a warm and inviting atmosphere. Luxury vinyl flooring runs throughout the main-level living areas, while all three main-level bedrooms feature new carpet. The finished lower level provides additional living space, two bedrooms, a full bathroom, and additional mechanical and storage space. The lower-level family room features built-in speakers and a wet bar, with the mini fridge remaining with the home. The kitchen features brand-new appliances, and the home also includes three new upgraded toilets. The oversized 3-car garage is another standout feature, offering abundant room for vehicles, storage, hobbies, and entertaining. Built-in speakers in the garage will remain with the home as well. With its combination of modern updates, exceptional maintenance, incredible outdoor amenities, peaceful pond setting, and spacious 3-car garage, this is a property that truly needs to be seen to appreciate everything it has to offer. With an acceptable offer, the sellers are willing to include the hot tub, upstairs couch, kitchen table, patio umbrella, and trampoline with the sale of the home. Please note: The garage projector does not remain with the home. TVs and TV mounts do not remain.

Location

State KS

County Sedgwick

Direction Intersection of 79th and Meridian in Haysville. West on 79th street, North on Lakeview, take a slight left on Lakeview (at Lakeview/Saddle Brooke).

Rooms

Basement Unfinished

Kitchen Island, Pantry

Interior

Interior Features Ceiling Fan(s), Walk-In Closet(s), Vaulted Ceiling(s), Wet Bar, Window Coverings-All

Heating Forced Air, Gas

Cooling Central Air, Electric

Fireplace No

Appliance Dishwasher, Disposal, Microwave, Range

Heat Source Forced Air, Gas

Laundry 220 equipment, Main Floor, Separate Room

Exterior

Parking Features Attached, Opener, Oversized

Garage Spaces 3.0

Utilities Available Natural Gas Available, Public, Sewer Available

View Y/N Yes

Roof Type Composition

Street Surface Paved Road

Building

Lot Description Corner Lot, Pond/Lake

Foundation Full, Day Light

Above Ground Finished SqFt 1261

Architectural Style Ranch

Level or Stories One

Schools

Elementary Schools Freeman

Middle Schools Haysville

High Schools Campus

School District Haysville School District (Usd 261)

Others

HOA Fee Include Gen. Upkeep for Common Ar

Monthly Total Fees $20

Security Features Security Lights


Read Less Info

A Few Words From Past Clients

Larry worked with us to both sell our home and buy a new home. He went above and beyond throughout the entire process and helped us get into our dream home! Can’t recommend him highly enough!

My last home buying experience was easy quick and painless thanks to Larry Hall of the L+H Realty. He worked with us on our schedule and was always easy to get in contact with. He always kept us in the know and stayed on top of the seller. I would highly recommend him to anyone!

Nearby School & Business

Get More Information

Larry Hall

Larry Hall

+1(316) 212-0817

Agent SPSP00236074

Agent SPSP00236074

Name

Name

Phone*

Phone

Message