
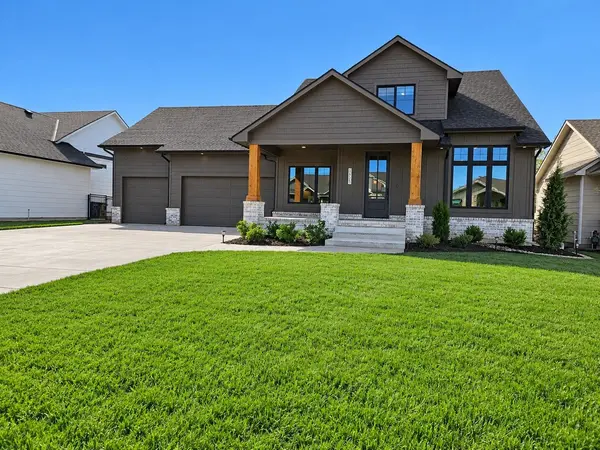

12369 E Woodspring Ct, Wichita, KS 67226
REQUEST A TOUR If you would like to see this home without being there in person, select the "Virtual Tour" option and your advisor will contact you to discuss available opportunities.
In-PersonVirtual Tour
Listed by Gretchen Benjamin • Ritchie Associates
$895,000
Est. payment /mo
5 Beds
4 Baths
3,781 SqFt
Save

Open House

Sat Oct 10, 1:00pm - 4:00pm

UPDATED:

Key Details

Property Type Single Family Home

Sub Type Single Family Onsite Built

Listing Status Active

Purchase Type For Sale

Square Footage 3,781 sqft

Price per Sqft $236

Subdivision Firefly

MLS Listing ID SCK680114

Style Traditional

Bedrooms 5

Full Baths 3

Half Baths 1

HOA Fees $73

Total Fin. Sqft 3781

Year Built 2025

Annual Tax Amount $12,798

Tax Year 2026

Lot Size 0.300 Acres

Acres 0.3

Lot Dimensions 13128

Property Sub-Type Single Family Onsite Built

Source sckansas

Property Description

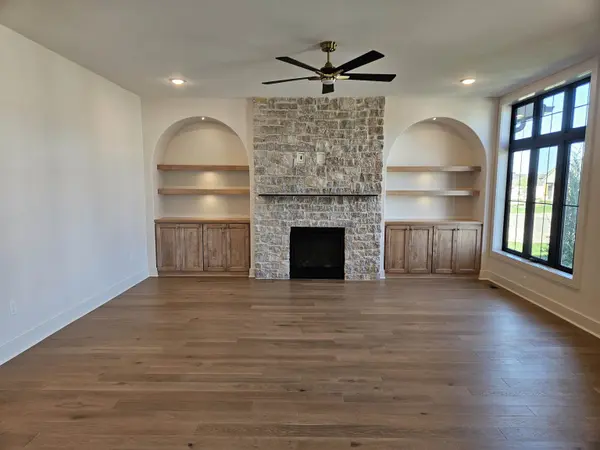
This home is a MUST SEE! Amazing New Home on a tree line lot built by Prairie Construction. Lots of craftsmanship and unique features are packed into this impressive floor plan. And surprise...there is a brand new 16x40 saltwater pool in backyard. Pool has auto-cover, sand filter and a heat pump to heat and cool the water to the perfect temperature. Exquisite stone stairs and retaining walls frame the backyard patio. Fully fenced yard with 3-gates. This popular Eden plan is a 1.5-story home that features a full basement and a 2nd floor with a bonus room above the garage. The main floor has wood floors throughout and offers an open living and dining area with a charming gas fireplace with stone surround and arched built-ins alongside. Primary suite is on the main floor. Master bedroom has vaulted ceiling with wood beam. Master bath has dual sinks with quartz countertops set in a floating vanity with underlighting. Tiled shower. Walk-in closet off the master with built-in chest of drawers. Office off of the master has a built-in desk with quartz counters. Powder bath off of the living area for guests. 3 beautiful accent walls featured on the main floor were hand-painted by a local artist. Kitchen has lots of cabinets for storage with beautiful drawer pulls and knobs. Frigidaire Professional appliances. Pantry has built-in drawers, tiled backsplash and quartz countertops. Mudroom off of garage with lots of built-in cabinets that flows into the laundry room and out onto the covered wrap around deck. Upstairs there are 2 bedrooms with walk-in closets, a bathroom, nice sized landing area with built-in seating and the highly sought after bonus room that offers an additional 448 sqft of space. Built-in shelving breaks up the space into two usable areas. The full finished basement offers 2 more bedrooms with walk-in closets, a bathroom, family room and corner wet bar. Oversized 1032 sqft finished garage has room for 4+ cars. Plenty of room for a golf simulator or batting cage. Walls are insulated, sheet rocked and painted with a durable epoxy-based paint. Floors are epoxied as well. There is a rear garage door that opens up to the back patio that's just steps down to the pool area. Black-frame windows throughout home. Custom blinds in each of the bedrooms. Zoned HVAC system provides for a 2nd furnace and 2nd AC unit for comfortable upstairs living. Well and irrigation system. HOA dues are $73/month. Specials are not fully spread yet, but estimated to be $170/month.

Location

State KS

County Sedgwick

Direction From 21st and Greenwich go North on Greenwich to 27th Street. Turn right onto 27th. Follow 27th into the development. Turn right onto Bracken Street. Follow Bracken around bend to left and as it becomes Woodspring Street. Turn right onto Woodspring Court. Home is on the left side of the road.

Rooms

Basement Finished

Kitchen Island, Pantry, Range Hood, Electric Hookup, Quartz Counters

Interior

Interior Features Ceiling Fan(s), Walk-In Closet(s), Vaulted Ceiling(s), Window Coverings-Part

Heating Forced Air, Zoned, Gas

Cooling Central Air, Zoned, Electric

Fireplaces Type One, Living Room, Gas, Decorative

Fireplace Yes

Appliance Dishwasher, Disposal, Refrigerator, Range, Humidifier

Heat Source Forced Air, Zoned, Gas

Laundry Main Floor, 220 equipment

Exterior

Parking Features Attached, Opener, Oversized

Garage Spaces 4.0

Utilities Available Sewer Available, Natural Gas Available, Public

View Y/N Yes

Roof Type Composition

Street Surface Paved Road

Building

Lot Description Cul-De-Sac, Standard

Foundation Full, View Out

Above Ground Finished SqFt 2684

Architectural Style Traditional

Level or Stories One and One Half

Schools

Elementary Schools Circle Greenwich

Middle Schools Circle

High Schools Circle

School District Circle School District (Usd 375)

Others

HOA Fee Include Gen. Upkeep for Common Ar

Monthly Total Fees $73

Security Features Smoke Detector(s)


Read Less Info

A Few Words From Past Clients

Larry worked with us to both sell our home and buy a new home. He went above and beyond throughout the entire process and helped us get into our dream home! Can’t recommend him highly enough!

My last home buying experience was easy quick and painless thanks to Larry Hall of the L+H Realty. He worked with us on our schedule and was always easy to get in contact with. He always kept us in the know and stayed on top of the seller. I would highly recommend him to anyone!

Nearby School & Business

Get More Information

Larry Hall

Larry Hall

+1(316) 212-0817

Agent SPSP00236074

Agent SPSP00236074

Name

Name

Phone*

Phone

Message