
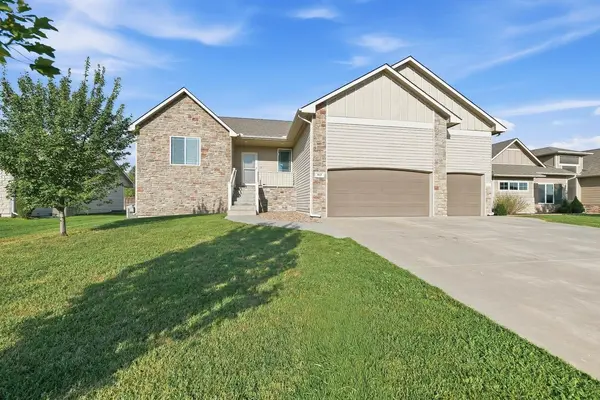
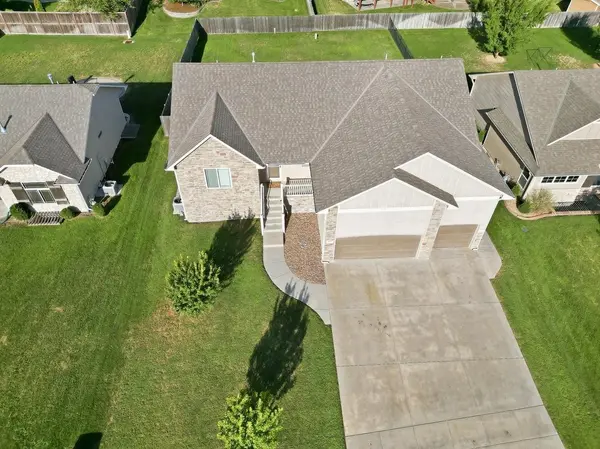
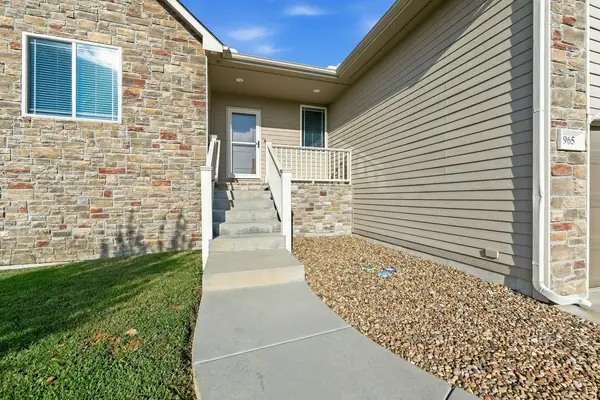

965 N Cedar Brook Circle, Mulvane, KS 67110
REQUEST A TOUR If you would like to see this home without being there in person, select the "Virtual Tour" option and your agent will contact you to discuss available opportunities.
In-PersonVirtual Tour
Listed by Christy Needles • Berkshire Hathaway PenFed Realty
$409,900
Est. payment /mo
5 Beds
3 Baths
3,271 SqFt
Save

UPDATED:

Key Details

Property Type Single Family Home

Sub Type Single Family Onsite Built

Listing Status Active

Purchase Type For Sale

Square Footage 3,271 sqft

Price per Sqft $125

Subdivision Cedar Brook

MLS Listing ID SCK679744

Style Ranch

Bedrooms 5

Full Baths 3

Total Fin. Sqft 3271

Year Built 2017

Annual Tax Amount $6,568

Tax Year 2025

Lot Size 0.260 Acres

Acres 0.26

Lot Dimensions 11510

Property Sub-Type Single Family Onsite Built

Source sckansas

Property Description

Have you been wanting an almost new home without all those high special taxes and no HOA? This home was built in 2017 and sits in a wonderful subdivision right by the city pool and sports complex in Mulvane just tucked away and within 5 minutes of shopping and restaurants and 10 mins from Derby/15-18 minutes to the Air Force Base. The added bonus is it only has $10,700 left in special taxes also! This is truly one to see with over 1770 square feet on the main level that allows for a large living room with gas fireplace, engineered wood flooring, kitchen with large, quartz countertop island that looks out over the back deck. The kitchen has upgraded finishes like quartz countertops, lots of cabinets for storage, walk-in hidden pantry that flows into existing cabinets, and an oversized dining area that can seat 8+ people for the holidays. Sellers loved the split bedroom floorplan also that allowed for an oversized primary suite that has plenty of room for a king size bed plus additional dressers, primary bath with walk-in tiled shower and oversized closet. Have I said oversized on multiple amenities as this home has above and beyond what you normally would see at this price point? Back deck is partially covered with concrete patio underneath that leads into concrete sidewalk to the garage door. Back yard is fenced with wood privacy fencing just added in last few years, sprinkler system, extended height space in garage to allow for the car enthusiast to consider a car lift, and the amenities go on and on. If you built this home today, you would be closer to $500K to build this size home. There is also a fully finished, viewout basement that offers a 4th and 5th bedroom, 3rd full bath (5th bedroom is arranged like a suite connecting to bath through a large walk in closet area that is doubling as a built-in office space. This office area is quite large and could be used for multiple aspects. The basement rec room is plumbed for future wet bar by previous owners so entertaining would be fabulous in this home. What distinguishes this home is all the large living spaces that area rarely found in homes at this price point. Sellers have priced home to sell and you will not be disappointed.

Location

State KS

County Sedgwick

Direction From Rock Rd in Mulvane and 111th St. South in Mulvane (just beside Shamrock Car Wash), go East to Webb Rd, South to Rivera, West on Rivera to Cedar Brook Circle, North to home.

Rooms

Basement Finished

Kitchen Eating Bar, Island, Pantry, Electric Hookup, Quartz Counters

Interior

Interior Features Ceiling Fan(s), Walk-In Closet(s), Vaulted Ceiling(s)

Heating Forced Air, Natural Gas

Cooling Central Air, Electric

Flooring Hardwood

Fireplaces Type One, Gas

Fireplace Yes

Appliance Dishwasher, Disposal, Refrigerator, Range

Heat Source Forced Air, Natural Gas

Laundry Main Floor, Separate Room

Exterior

Parking Features Attached

Garage Spaces 3.0

Utilities Available Sewer Available, Natural Gas Available, Public

View Y/N Yes

Roof Type Composition

Street Surface Paved Road

Building

Lot Description Standard

Foundation Full, View Out

Above Ground Finished SqFt 1774

Architectural Style Ranch

Level or Stories One

Structure Type Stone

Schools

Elementary Schools Mulvane/Munson

Middle Schools Mulvane

High Schools Mulvane

School District Mulvane School District (Usd 263)


Read Less Info

A Few Words From Past Clients

Larry worked with us to both sell our home and buy a new home. He went above and beyond throughout the entire process and helped us get into our dream home! Can’t recommend him highly enough!

My last home buying experience was easy quick and painless thanks to Larry Hall of the L+H Realty. He worked with us on our schedule and was always easy to get in contact with. He always kept us in the know and stayed on top of the seller. I would highly recommend him to anyone!

Nearby School & Business

Get More Information

Larry Hall

Larry Hall

+1(316) 212-0817

Agent SPSP00236074

Agent SPSP00236074

Name

Name

Phone*

Phone

Message