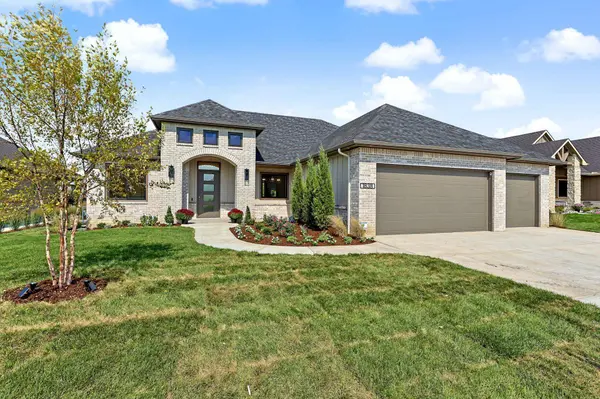
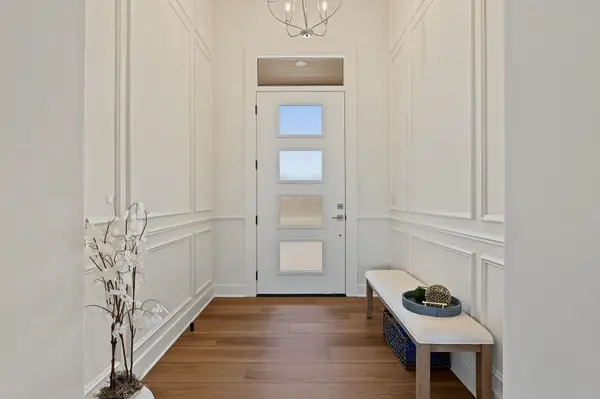
Winner of Parade of Homes' award for Pick of the Parade! 1838 West Harborlight Street is the newest no-step-entry patio home in Harbor Isle with NO SPECIAL ASSESSMENTS and a finished basement that adds substantial space for storage, guests, and entertaining. Built by Brad Bachman Homes, the home offers 3,703 total square feet of living space, with 2,298 sqft on the main level and 1,405 sqft in the basement. The home offers six bedrooms, four bathrooms, and an expanded three-car garage with room for a workshop. Accessibility was incorporated throughout the design, including zero steps at the front door, garage, and rear patio, wider hallways and doorways, and a floor truss system engineered to accommodate a future elevator. The kitchen, dining, and living room flow together in a large open-concept living space framed by oversized rear windows overlooking the backyard. The kitchen features double ovens, a Frigidaire Professional refrigerator/freezer combo unit, gas cooktop, and a walk-in pantry with adjustable shelving to accommodate groceries of all sizes. The oversized island seats up to eight and provides a substantial uninterrupted work surface by keeping the sink positioned outside the island- a rare feature in today's market. The adjacent living room features cabinetry and floating shelves with accent lighting while the fireplace can be operated with or without heat. The primary suite features accent ceiling lighting, dual vanities, linen storage, and a no-threshold tile shower with multiple showerheads, a quartz seat, and built-in storage niches. Storage is a standout feature of the suite with two separate walk-in closets- One closet is exceptionally large (over 100 sqft) while the second provides additional storage. The primary suite connects to the laundry room, where a raised washer and dryer platform adds convenience and improves accessibility. A second primary suite sits in a separate wing of the home and includes more accent lighting, a full bathroom with an oversized soaking tub, and a walk-in closet. A door between the wing and the main portion of the home allows the secondary suite to be separated when additional privacy or independence is desired. No more visitors having to use a bathroom with someone's toiletries scattered across the counter! The third main-floor bedroom is near the front entry and offers an ideal setup for a dedicated office. Finished with durable LVP flooring for easy cleaning, the room's closet features extra-deep shelving and an electrical outlet, allowing a printer and other office equipment to stay organized and out of sight. The garage hall features a breathtaking half bath with wall paneling and color-drenched finishes. While this home's floor trusses were designed to accommodate an elevator, there is a more reasonably priced option…the extra-wide staircase can easily accommodate a stair-chair, if so desired! Once downstairs, the finished basement adds three bedrooms, a full bathroom, extensive storage, and a large family room with a wet bar. The bar is brimming with storage space and includes a pull-down faucet, LED lighting, as well as designated space for a full-size refrigerator or deep freeze. By routing the HVAC system through the floor trusses rather than the attic, your no-step-entry home is more efficient versus a slab-on-grade home. The XL 3 car garage offers additional depth for storage or a workshop along with insulated garage doors that are wider than standard builds, belt-drive openers, and a raised transom window that lets in natural light without sacrificing privacy. Additional features include Class 4 impact-rated shingles, blown-in wall insulation, a 93% efficiency furnace, and ManaBloc plumbing with upgraded plumbing fixtures throughout. Covered front and rear porches extend the home's usable outdoor space, with the rear featuring a large patio with room for outdoor kitchen, accent ceiling, and fan. Seller/developer is a licensed Kansas real estate broker in Kansas.