
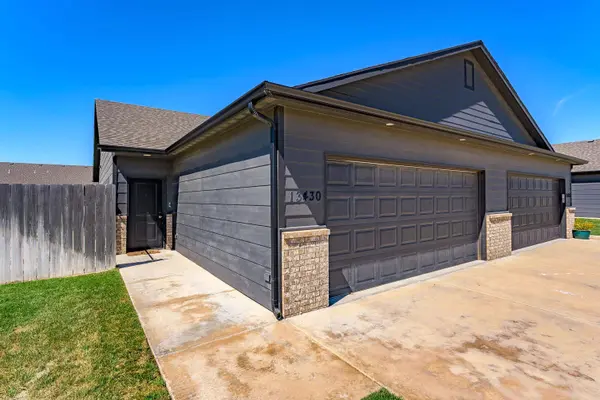

13430 W Haskell Ct, Wichita, KS 67235
REQUEST A TOUR If you would like to see this home without being there in person, select the "Virtual Tour" option and your agent will contact you to discuss available opportunities.
In-PersonVirtual Tour
Listed by Paula Yaussi • Bricktown ICT Realty
$184,900
Est. payment /mo
3 Beds
2 Baths
1,135 SqFt
Save

UPDATED:

Key Details

Property Type Multi-Family

Sub Type Duplex

Listing Status Active

Purchase Type For Sale

Square Footage 1,135 sqft

Price per Sqft $162

Subdivision Turkey Creek

MLS Listing ID SCK679696

Style Ranch

Bedrooms 3

Full Baths 2

HOA Fees $116

Total Fin. Sqft 1135

Year Built 2023

Annual Tax Amount $2,463

Tax Year 2025

Lot Size 4,791 Sqft

Acres 0.11

Lot Dimensions 4629

Property Sub-Type Duplex

Source sckansas

Property Description

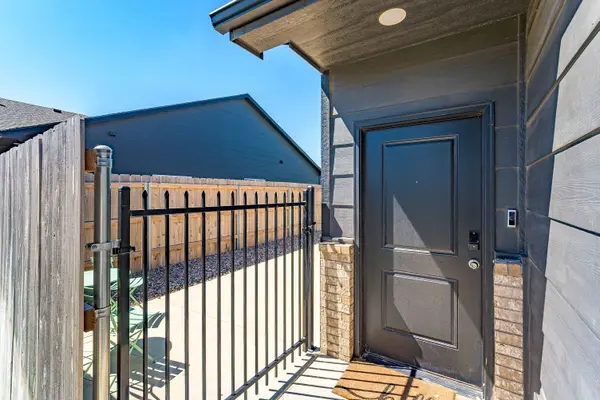
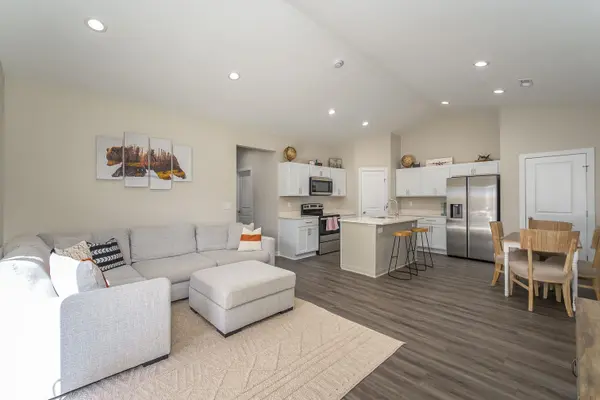
Low-maintenance living doesn't have to look like every other home on the block. Located in the Goddard School District, this fresh and stylish 3-bedroom, 2-bath home offers easy all-main-floor living with a zero-entry front door and updates that give it a little personality. Vaulted ceilings and new luxury vinyl flooring keep the main living space feeling bright and open, while sliding glass doors lead right out to the patio and make indoor-outdoor living easy. The kitchen stands out with granite countertops, a spacious eating-bar island, pantry, plenty of cabinet storage, and stainless steel appliances that stay with the home. The washer and dryer remain as well, making move-in day that much simpler. The primary suite offers a comfortable retreat with a walk-in closet and private bath featuring a granite vanity and walk-in shower. The second full bathroom has been given its own updated style too, adding a little extra character to a space that is often overlooked. Two additional bedrooms give you options for guests, a home office, hobbies, or whatever fits your life. Outside, you'll enjoy a quiet neighborhood along with easy access to a long walking trail, parks, shopping, restaurants, and the highway. If you want the convenience of low-maintenance living but don't want your home to feel plain or cookie-cutter, this one deserves a closer look.

Location

State KS

County Sedgwick

Direction From Kellogg & 135th St: Go S to Haskell, then E to the second cul de sac.

Rooms

Basement None

Kitchen Eating Bar, Island, Pantry, Electric Hookup, Granite Counters

Interior

Interior Features Walk-In Closet(s), Vaulted Ceiling(s)

Heating Forced Air, Gas

Cooling Central Air, Electric

Fireplace No

Heat Source Forced Air, Gas

Laundry Main Floor, Separate Room

Exterior

Parking Features Attached

Garage Spaces 2.0

Utilities Available Sewer Available, Natural Gas Available, Public

View Y/N Yes

Roof Type Composition

Street Surface Paved Road

Building

Lot Description Cul-De-Sac

Foundation None, Slab

Above Ground Finished SqFt 1135

Architectural Style Ranch

Level or Stories One

Schools

Elementary Schools Amelia Earhart

Middle Schools Goddard

High Schools Robert Goddard

School District Goddard School District (Usd 265)

Others

Monthly Total Fees $116


Read Less Info

A Few Words From Past Clients

Larry worked with us to both sell our home and buy a new home. He went above and beyond throughout the entire process and helped us get into our dream home! Can’t recommend him highly enough!

My last home buying experience was easy quick and painless thanks to Larry Hall of the L+H Realty. He worked with us on our schedule and was always easy to get in contact with. He always kept us in the know and stayed on top of the seller. I would highly recommend him to anyone!

Nearby School & Business

Get More Information

Larry Hall

Larry Hall

+1(316) 212-0817

Agent SPSP00236074

Agent SPSP00236074

Name

Name

Phone*

Phone

Message