

4939 N Prestwick, Bel Aire, KS 67226
REQUEST A TOUR If you would like to see this home without being there in person, select the "Virtual Tour" option and your agent will contact you to discuss available opportunities.
In-PersonVirtual Tour
Listed by Amelia H Sumerell • Coldwell Banker Plaza Real Estate
$495,000
Est. payment /mo
3 Beds
3 Baths
2,603 SqFt
Save

Open House

Sun Sep 27, 2:00pm - 4:00pm

UPDATED:

Key Details

Property Type Single Family Home

Sub Type Patio Home

Listing Status Active

Purchase Type For Sale

Square Footage 2,603 sqft

Price per Sqft $190

Subdivision Elk Creek

MLS Listing ID SCK679413

Style Ranch

Bedrooms 3

Full Baths 3

HOA Fees $270

Total Fin. Sqft 2603

Year Built 2019

Annual Tax Amount $7,342

Tax Year 2025

Lot Size 8,276 Sqft

Acres 0.19

Lot Dimensions 8164

Property Sub-Type Patio Home

Source sckansas

Property Description

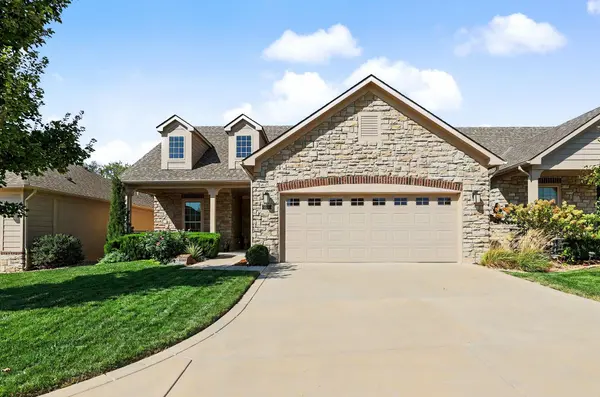
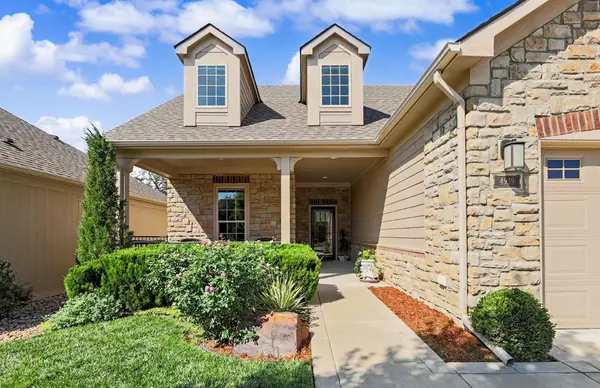
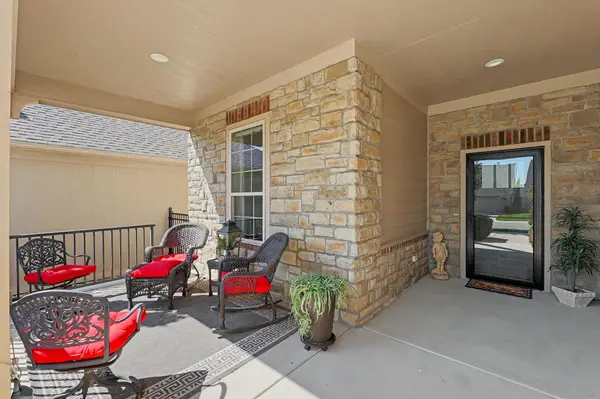
Welcome to this beautifully crafted one-owner patio home, designed for comfort, style, and convenience. A welcoming large front porch area with plenty of seating greets you upon entry. The heart of the home is the spacious great room, highlighted by tray crown molding ceiling and a dramatic stone fireplace with built-ins that creates the perfect gathering space. The chef-inspired kitchen is a showstopper, featuring sleek granite countertops, rich wood cabinets, center island with eating bar, a gas range, and pantry for exceptional storage. Whether entertaining or preparing a quiet dinner, the dining space is both functional and stylish. Enjoy seamless indoor-outdoor living with a sliding patio door leading to a wrap around covered patio, overlooking a peaceful backdrop of mature trees and exquisite landscaping. The owner's suite is a true retreat, complete with a spa-like bath with a zero-entry walk-in shower, his/her sinks, walk-in closet & connecting laundry room. A second bedroom and an additional full bath on the main floor provide flexibility for hobbies, guest accomodation or work from home. This rare floor plan offers a bonus area up the open baluster staircase providing additional space for guests featuring a living room, bedroom & a full bathroom! Practical features include a concrete storm room for peace of mind, garage with epoxy flooring & extra storage, as well as quality finishes and thoughtful interior design choices throughout. With its private tree-lined setting and low-maintenance patio lifestyle, this home is the perfect blend of elegance and ease.

Location

State KS

County Sedgwick

Direction West on 45th from Rock Rd. Right on Elk Creek. Left on Prestwick to home.

Rooms

Basement None

Kitchen Eating Bar, Island, Pantry, Range Hood, Gas Hookup, Granite Counters

Interior

Interior Features Ceiling Fan(s), Walk-In Closet(s), Vaulted Ceiling(s), Window Coverings-All

Heating Forced Air, Natural Gas

Cooling Central Air, Electric

Fireplaces Type One, Living Room, Gas

Fireplace Yes

Appliance Dishwasher, Disposal, Microwave, Range, Humidifier

Heat Source Forced Air, Natural Gas

Laundry Main Floor, Separate Room

Exterior

Parking Features Attached, Opener, Oversized

Garage Spaces 2.0

Utilities Available Natural Gas Available, Public, Sewer Available

View Y/N Yes

Roof Type Composition

Street Surface Paved Road

Building

Lot Description Cul-De-Sac

Foundation None

Above Ground Finished SqFt 2603

Architectural Style Ranch

Level or Stories One

Structure Type Stone

Schools

Elementary Schools Isely Traditional Magnet

Middle Schools Isely Traditional Magnet

High Schools Heights

School District Wichita School District (Usd 259)

Others

HOA Fee Include Exterior Maintenance,Gen. Upkeep for Common Ar,Lawn Service,Recreation Facility,Snow Removal

Monthly Total Fees $270


Read Less Info

A Few Words From Past Clients

Larry worked with us to both sell our home and buy a new home. He went above and beyond throughout the entire process and helped us get into our dream home! Can’t recommend him highly enough!

My last home buying experience was easy quick and painless thanks to Larry Hall of the L+H Realty. He worked with us on our schedule and was always easy to get in contact with. He always kept us in the know and stayed on top of the seller. I would highly recommend him to anyone!

Nearby School & Business

Get More Information

Larry Hall

Larry Hall

+1(316) 212-0817

Agent SPSP00236074

Agent SPSP00236074

Name

Name

Phone*

Phone

Message