

367 N FAIRWAY AVE, Wichita, KS 67212
REQUEST A TOUR If you would like to see this home without being there in person, select the "Virtual Tour" option and your agent will contact you to discuss available opportunities.
In-PersonVirtual Tour
Listed by Natasha Anderson • Elite Real Estate Experts
$344,500
Est. payment /mo
3 Beds
3 Baths
2,821 SqFt
Save

Open House

Sun Sep 13, 2:00pm - 4:00pm

UPDATED:

Key Details

Property Type Single Family Home

Sub Type Single Family Onsite Built

Listing Status Active

Purchase Type For Sale

Square Footage 2,821 sqft

Price per Sqft $122

Subdivision Westlink

MLS Listing ID SCK679031

Style Ranch

Bedrooms 3

Full Baths 3

Total Fin. Sqft 2821

Year Built 1957

Annual Tax Amount $2,689

Tax Year 2025

Lot Size 0.300 Acres

Acres 0.3

Lot Dimensions 13068

Property Sub-Type Single Family Onsite Built

Source sckansas

Property Description

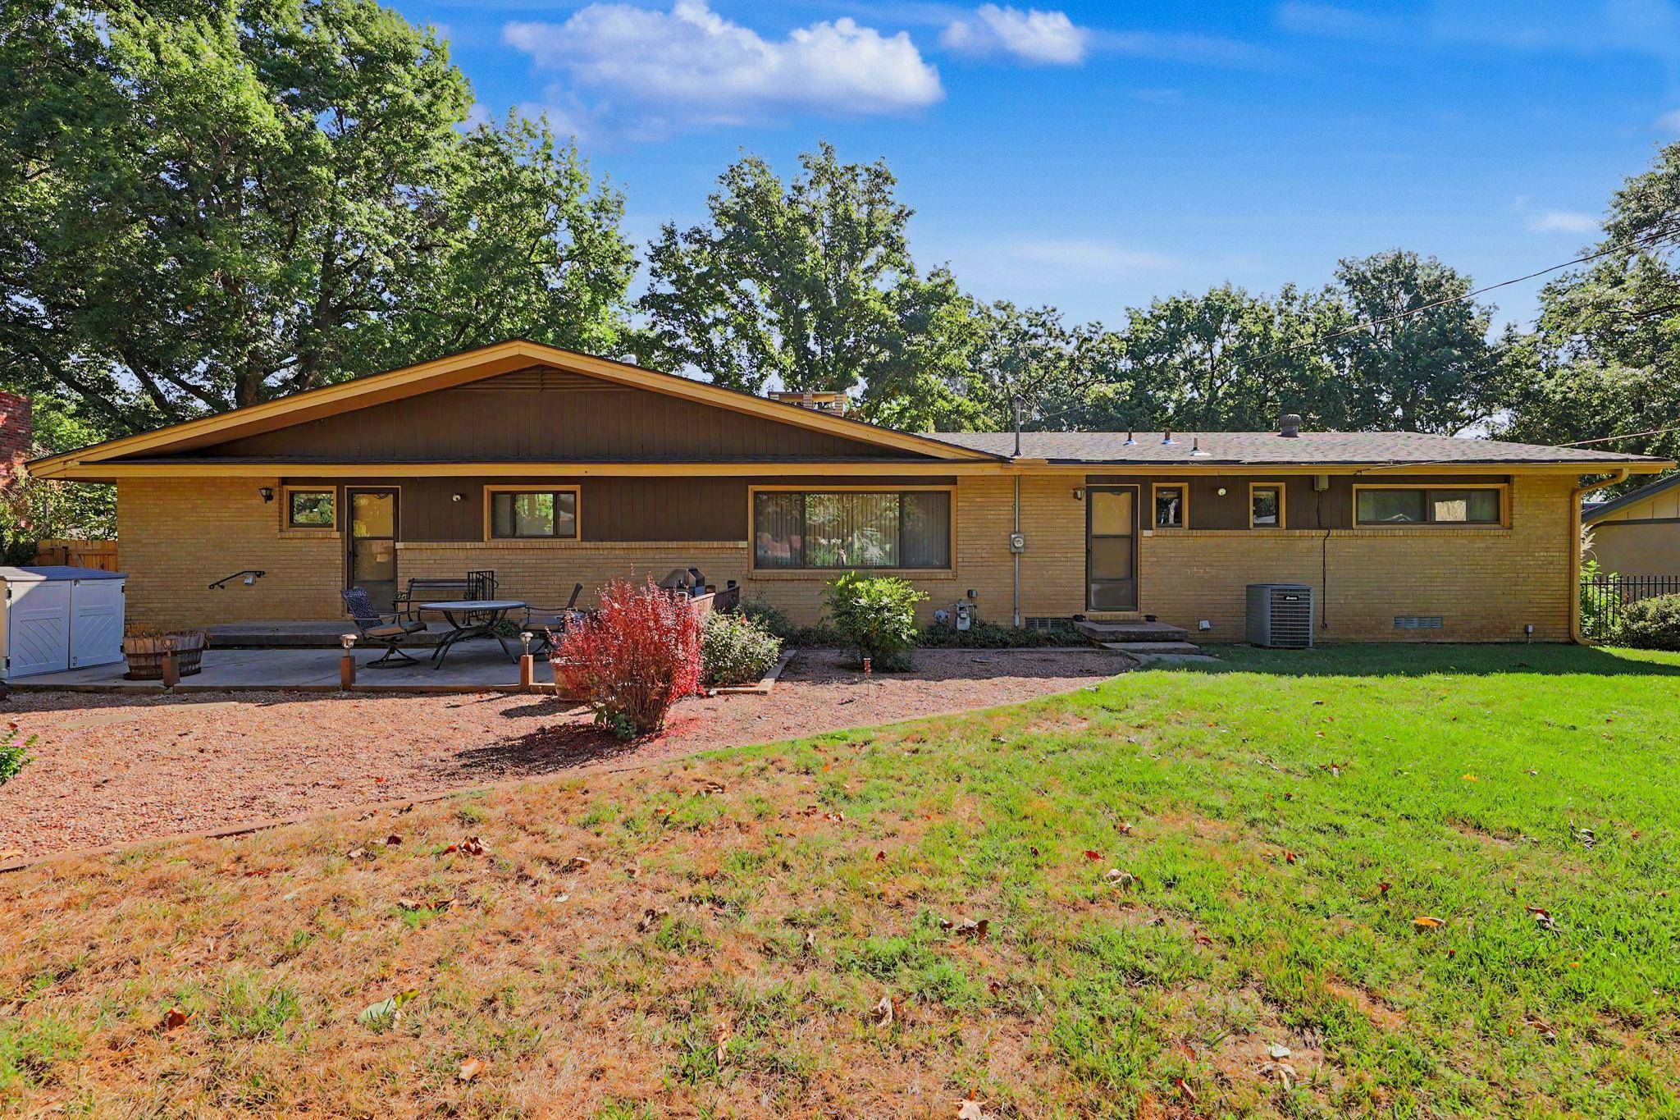
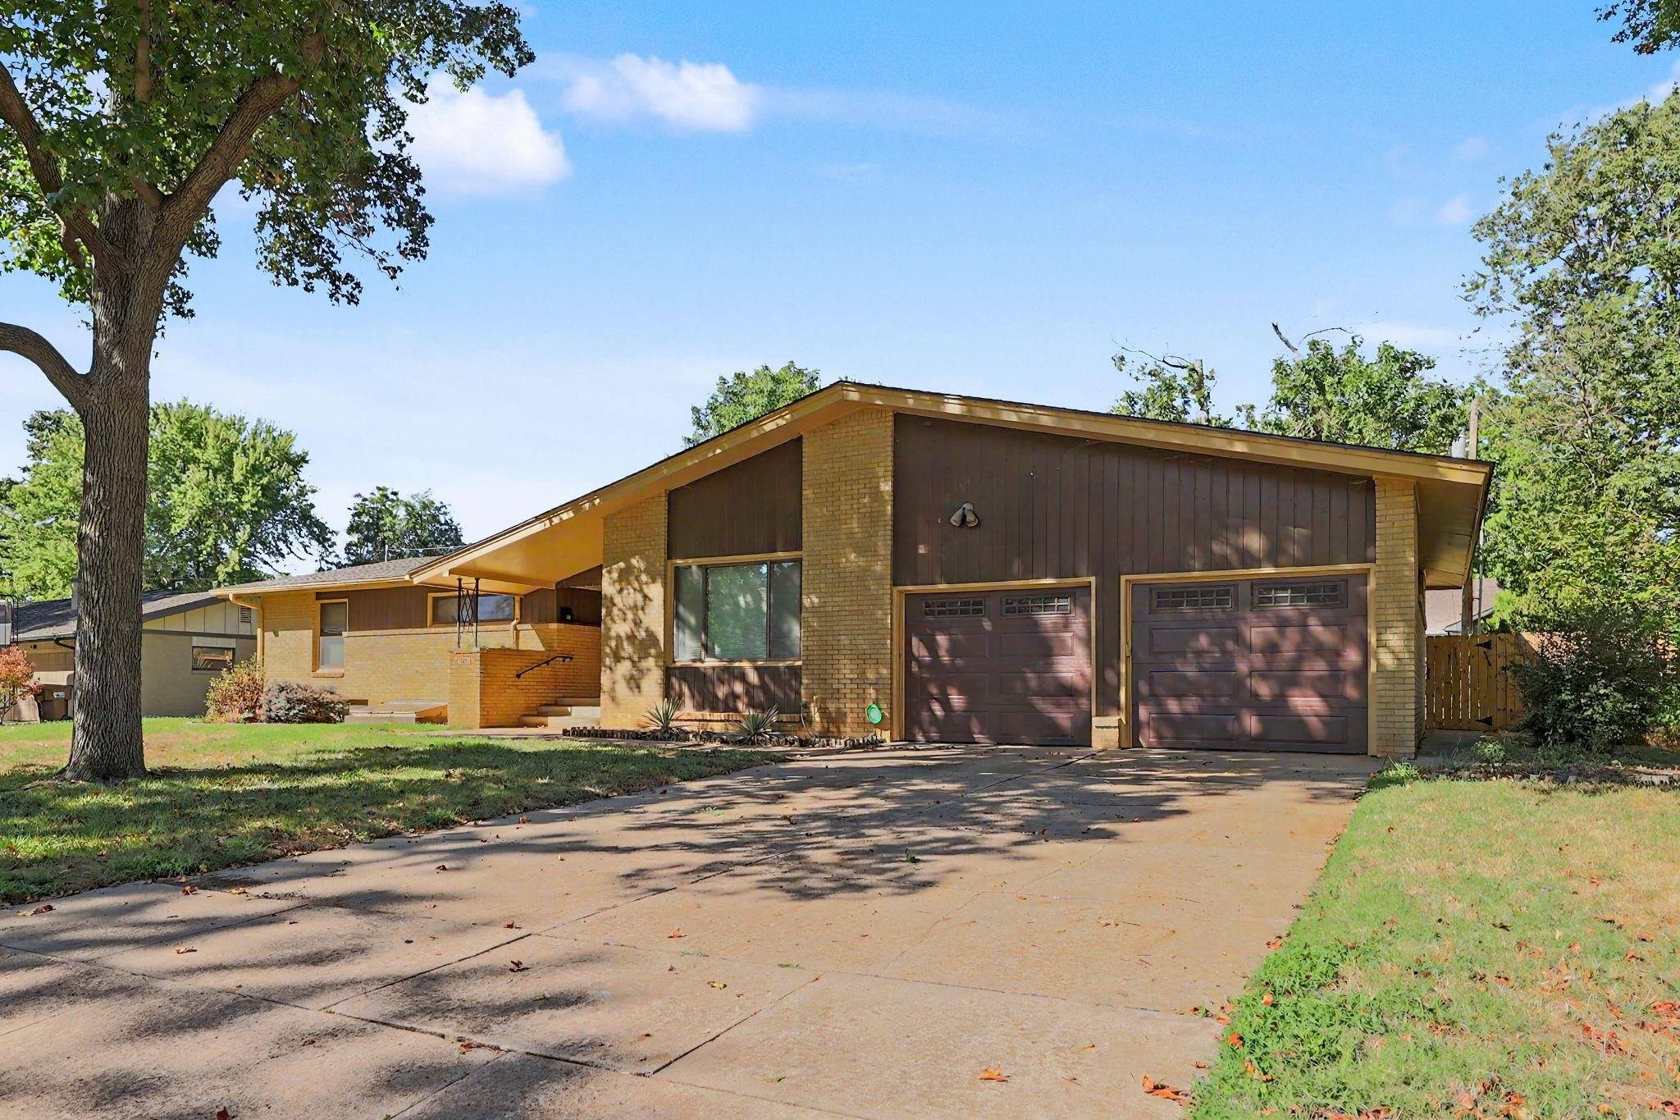
Welcome to 367 N Fairway Ave — a ranch-style home in the heart of Wichita's Rolling Hills neighborhood. Set on a quiet street, this spacious ranch offers more than 2,800 square feet of comfortable living, designed for everyday ease and easy entertaining. From the moment you step inside, natural light pours through large picture windows in the formal dining room — an inviting space for holiday dinners, dinner parties, or quiet evenings at home. The open living room is the heart of the home, anchored by a fireplace and a stunning stone accent wall that instantly draws the eye. It's a room made for gatherings: movie nights, game days, and conversation that lasts long after the fire dies down. The kitchen is generously sized, with room for more than one cook at the stove. Whether you're prepping a big holiday meal or hosting friends, everyone can pitch in. All kitchen appliances remain with the home — a welcome bonus for the next owners. On the main level, the spacious primary bedroom includes a private bath with a walk-in shower. Two additional bedrooms, a hall bath, and a main-floor laundry complete this well-planned layout — no stairs required for daily living. Downstairs, the finished basement expands your options with a rec room, a non-conforming bedroom or office, and extra storage. It's ready for a media room, play space, guest overflow, or a quiet work-from-home setup. Step outside to a private, fully fenced backyard with beautiful landscaping, a large patio, and a storage shed. Entertain with the built-in gas BBQ grill, then water the lawn with ease thanks to the sprinkler system. Thoughtful updates add peace of mind: a newer roof, extra space in the garage to keep your golf cart out of the way, an updated electrical panel, and built-ins throughout. This is a move-in-ready ranch with space to live, host, and grow — all in a sought-after Rolling Hills location.

Location

State KS

County Sedgwick

Direction From Maize Rd and Central, E on Central, S on Fairway to home.

Rooms

Basement Partially Finished

Kitchen Desk, Eating Bar, Range Hood, Laminate Counters

Interior

Interior Features Ceiling Fan(s), Window Coverings-All

Heating Forced Air, Natural Gas

Cooling Central Air, Electric

Fireplaces Type One, Living Room, Wood Burning, Glass Doors

Fireplace Yes

Appliance Dishwasher, Disposal, Microwave, Range, Refrigerator

Heat Source Forced Air, Natural Gas

Laundry 220 equipment, Main Floor, Separate Room

Exterior

Exterior Feature Guttering - ALL, Sprinkler System, Brick

Parking Features Attached, Converted, Opener, Oversized

Garage Spaces 2.0

Utilities Available Natural Gas Available, Public, Sewer Available

View Y/N Yes

Roof Type Composition

Street Surface Paved Road

Building

Lot Description Standard

Foundation Partial, No Egress Window(s), Concrete

Above Ground Finished SqFt 1858

Architectural Style Ranch

Level or Stories One

Schools

Elementary Schools Peterson

Middle Schools Wilbur

High Schools Northwest

School District Wichita School District (Usd 259)


Read Less Info

A Few Words From Past Clients

Larry worked with us to both sell our home and buy a new home. He went above and beyond throughout the entire process and helped us get into our dream home! Can’t recommend him highly enough!

My last home buying experience was easy quick and painless thanks to Larry Hall of the L+H Realty. He worked with us on our schedule and was always easy to get in contact with. He always kept us in the know and stayed on top of the seller. I would highly recommend him to anyone!

Nearby School & Business

Get More Information

Larry Hall

Larry Hall

+1(316) 212-0817

Agent SPSP00236074

Agent SPSP00236074

Name

Name

Phone*

Phone

Message