

11249 W Sondra St, Maize, KS 67101
REQUEST A TOUR If you would like to see this home without being there in person, select the "Virtual Tour" option and your agent will contact you to discuss available opportunities.
In-PersonVirtual Tour
Listed by Christy Friesen • RE/MAX Premier
$360,000
Est. payment /mo
5 Beds
3 Baths
2,277 SqFt
Save

Open House

Sun Sep 13, 2:00pm - 4:00pm

UPDATED:

Key Details

Property Type Single Family Home

Sub Type Single Family Onsite Built

Listing Status Active

Purchase Type For Sale

Square Footage 2,277 sqft

Price per Sqft $158

Subdivision Eagles Nest

MLS Listing ID SCK678443

Style Ranch

Bedrooms 5

Full Baths 3

HOA Fees $30

Total Fin. Sqft 2277

Year Built 2017

Annual Tax Amount $4,729

Tax Year 2025

Lot Size 10,454 Sqft

Acres 0.24

Lot Dimensions 10273

Property Sub-Type Single Family Onsite Built

Source sckansas

Property Description

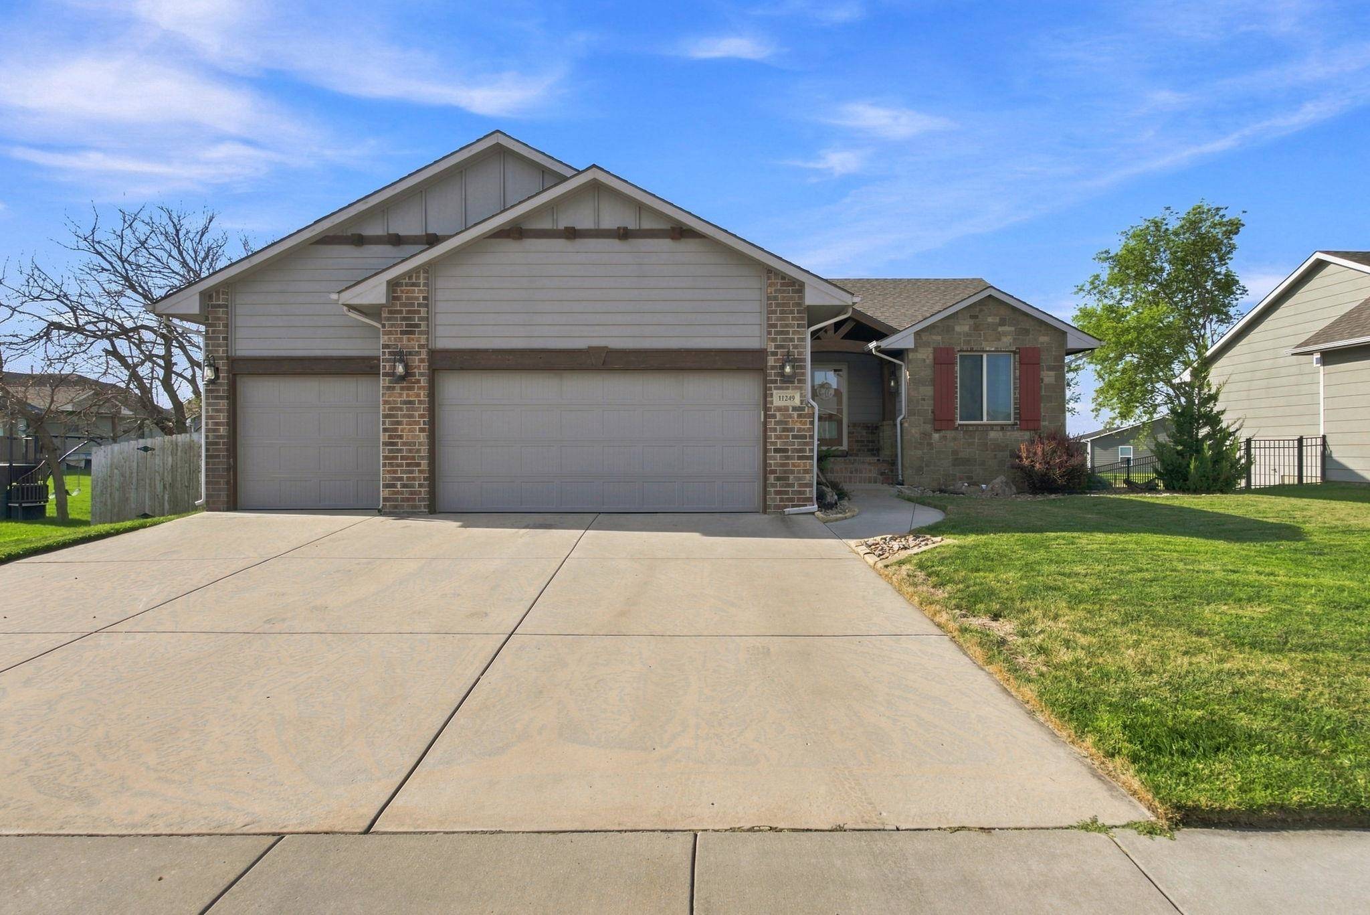
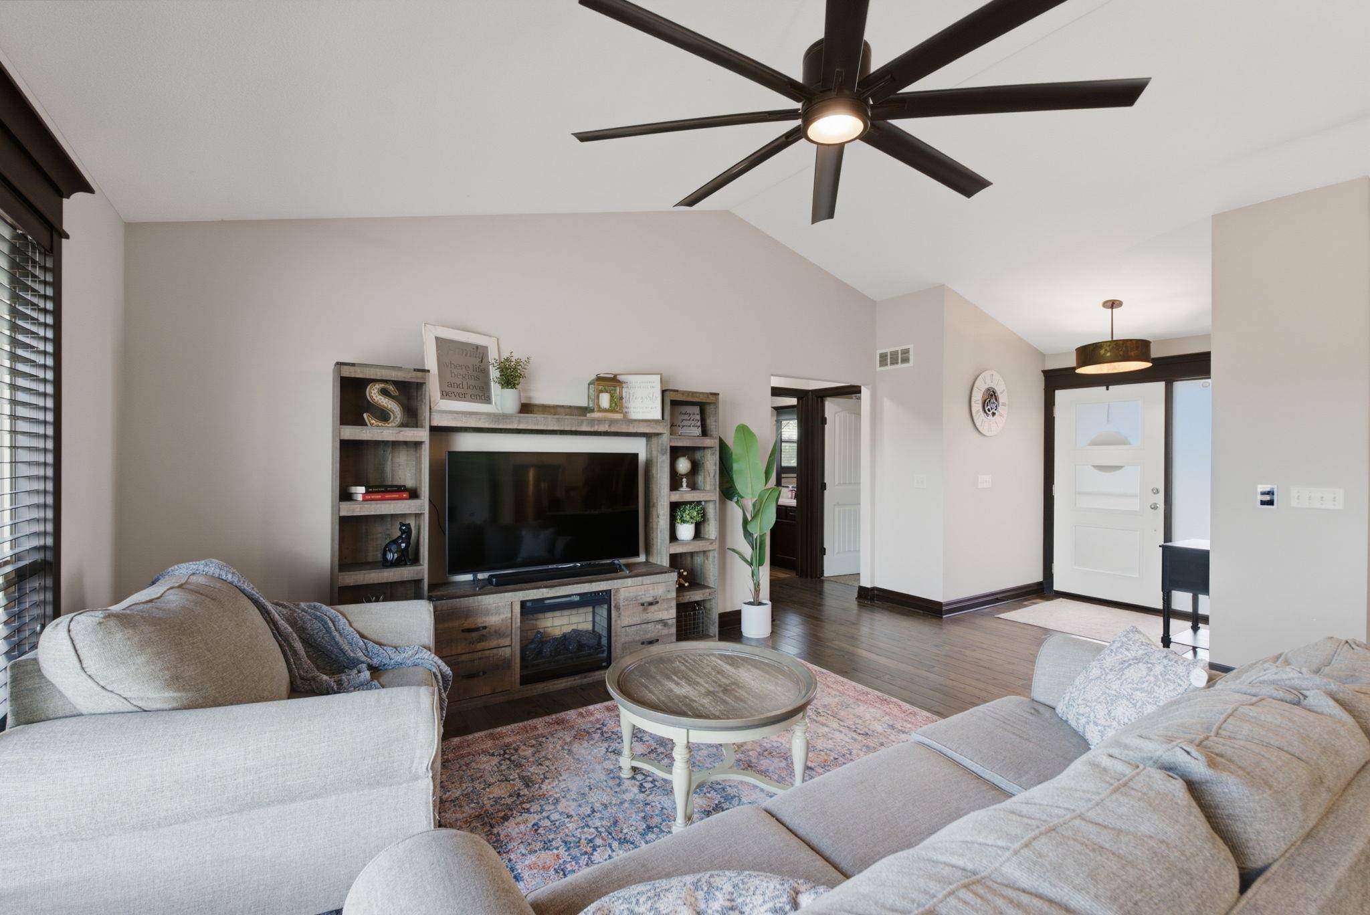
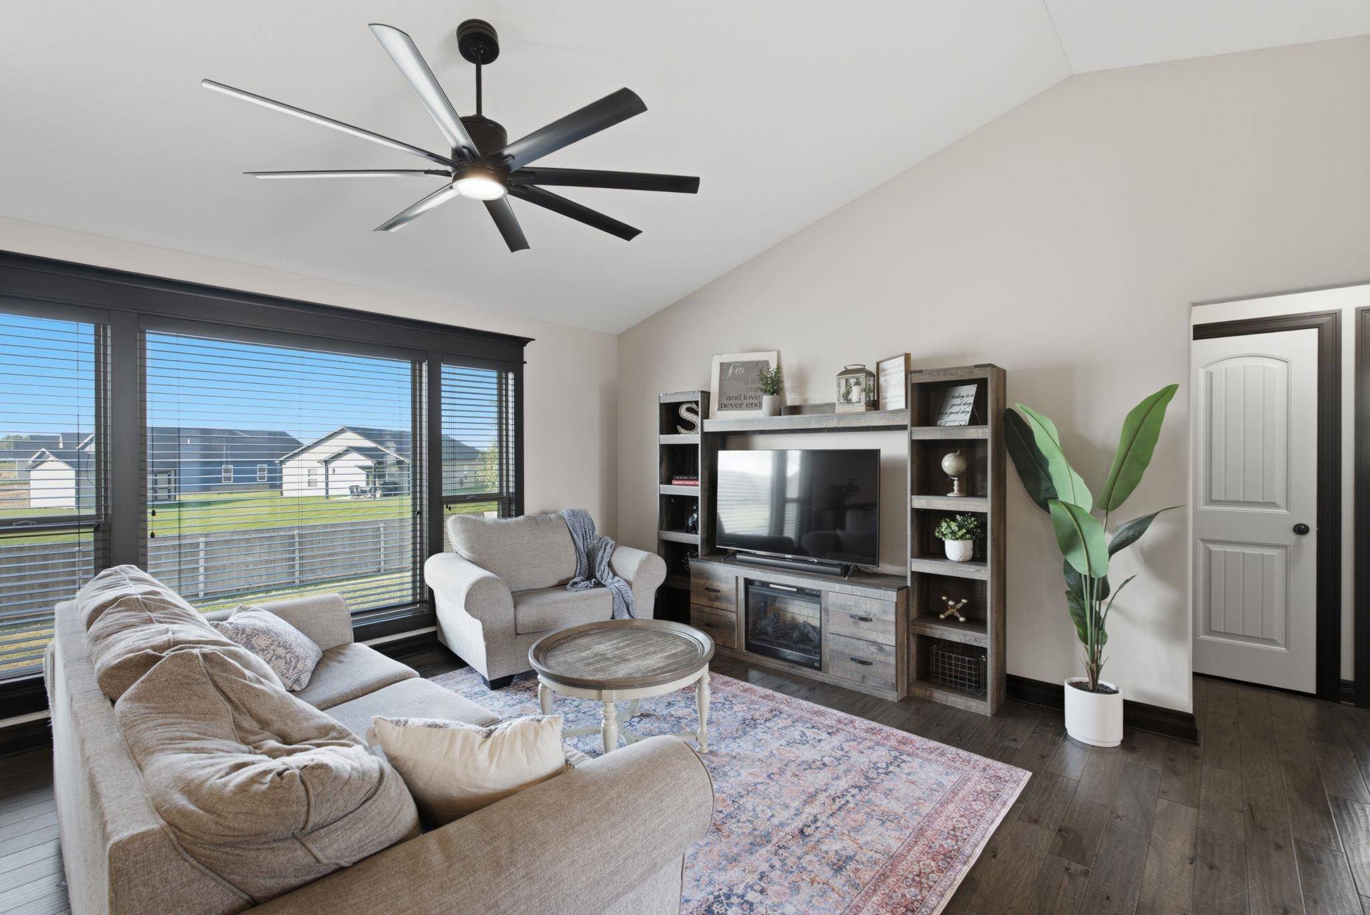
Welcome home to this fabulous 5bed/3bath/3car mid-level walkout ranch located in the coveted Maize School District, just minutes from shopping, restaurants, grocery stores, and everyday conveniences. As you arrive, you'll note the gorgeous stone and brick construction with cedar accents and front shutters. Inside, this home offers expansive open living spaces, abundant natural light, custom crown molding on the cabinetry and windows, beautiful light fixtures, engineered hardwood flooring, and fresh paint throughout much of the home. The spacious kitchen has been beautifully updated with new quartz countertops and tile backsplash, custom range hood, gas cook top, and huge center island overlooking the adjacent dining space. Just inside the garage entrance, you'll appreciate the convenient built-in drop zone with bench seating for added organization and storage. The primary bedroom offers a high trayed ceiling, walk-in closet, and en suite bath with quartz topped dual vanities and modern finishes. Both additional main floor bedrooms are open and bright with contemporary peel and stick wall paper accents, and the main floor hall bath is as clean and updated as the rest of the home. The finished walkout basement is designed for entertaining with a large family room that is wired for a projector and surround sound system, a custom wet bar, and beautiful floor-to-ceiling enclosed display cabinets. Both view out basement bedrooms are sizable with ample closet space. A whole house surround sound system extends throughout the home, including the garage and back patio, creating the perfect atmosphere whether you're entertaining guests or simply relaxing at home. Step outside to enjoy the oversized concrete patio spanning the length of the home, overlooking the large backyard complete with a wood privacy fence, sprinkler, irrigation well, and fresh landscaping rock for added curb appeal. With quality upgrades throughout, generous living space, and an outstanding location in one of the area's most sought-after school districts, this home is one you won't want to miss. Come see us today before this one is gone! *See the promo video for additional views of this home.

Location

State KS

County Sedgwick

Direction From N Rutgers St & W Sondra St go west to the property and turn left into the driveway.

Rooms

Basement Finished

Kitchen Eating Bar, Island, Pantry, Range Hood, Electric Hookup, Gas Hookup, Granite Counters, Quartz Counters

Interior

Interior Features Ceiling Fan(s), Walk-In Closet(s), Vaulted Ceiling(s), Window Coverings-Part, Wired for Surround Sound

Heating Forced Air, Natural Gas

Cooling Central Air, Electric

Flooring Hardwood

Fireplace No

Appliance Dishwasher, Disposal, Microwave, Range

Heat Source Forced Air, Natural Gas

Laundry 220 equipment, Main Floor, Separate Room

Exterior

Parking Features Attached, Opener

Garage Spaces 3.0

Utilities Available Natural Gas Available, Public, Sewer Available

View Y/N Yes

Roof Type Composition,Other

Street Surface Paved Road

Building

Lot Description Standard

Foundation Full, Walk Out Mid-Level, View Out

Above Ground Finished SqFt 1277

Architectural Style Ranch

Level or Stories One

Structure Type Stone

Schools

Elementary Schools Maize Usd266

Middle Schools Maize

High Schools Maize

School District Maize School District (Usd 266)

Others

HOA Fee Include Gen. Upkeep for Common Ar

Monthly Total Fees $30

Security Features Security Lights,Smoke Detector(s)


Read Less Info

A Few Words From Past Clients

Larry worked with us to both sell our home and buy a new home. He went above and beyond throughout the entire process and helped us get into our dream home! Can’t recommend him highly enough!

My last home buying experience was easy quick and painless thanks to Larry Hall of the L+H Realty. He worked with us on our schedule and was always easy to get in contact with. He always kept us in the know and stayed on top of the seller. I would highly recommend him to anyone!

Nearby School & Business

Get More Information

Larry Hall

Larry Hall

+1(316) 212-0817

Agent SPSP00236074

Agent SPSP00236074

Name

Name

Phone*

Phone

Message