

2423 N Fieldstone, Andover, KS 67002
REQUEST A TOUR If you would like to see this home without being there in person, select the "Virtual Tour" option and your agent will contact you to discuss available opportunities.
In-PersonVirtual Tour
Listed by Caleb Claussen • Reece Nichols South Central Kansas
$428,000
Est. payment /mo
4 Beds
3 Baths
2,719 SqFt
Save

UPDATED:

Key Details

Property Type Single Family Home

Sub Type Single Family Onsite Built

Listing Status Active

Purchase Type For Sale

Square Footage 2,719 sqft

Price per Sqft $157

Subdivision Cornerstone

MLS Listing ID SCK677922

Style Ranch

Bedrooms 4

Full Baths 3

HOA Fees $35

Total Fin. Sqft 2719

Year Built 2014

Annual Tax Amount $6,770

Tax Year 2025

Lot Size 0.280 Acres

Acres 0.28

Lot Dimensions 12197

Property Sub-Type Single Family Onsite Built

Source sckansas

Property Description

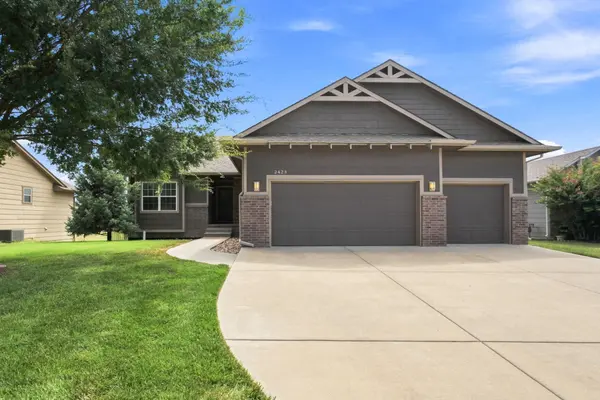
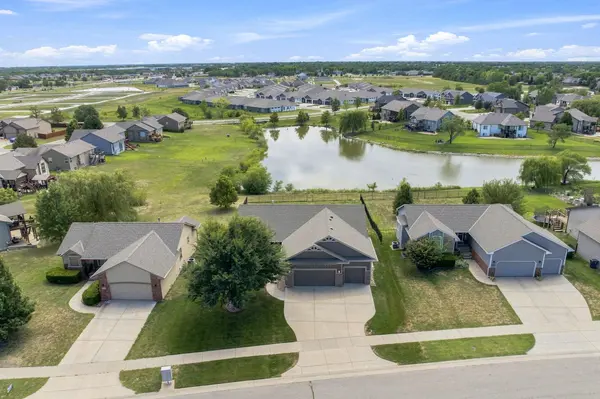
Welcome to this one owner 4 bedroom home overlooking the pond in Andover's desirable Cornerstone subdivision. Built in 2014, it comes with all specials fully paid off, saving you thousands compared to new construction. Down in the basement there is also an unfinished 5th bedroom, ready to finish whenever you need the extra space. The location puts you in the award winning Andover school district, with three swimming pools, playgrounds, basketball and pickleball courts, and walking paths around the scenic ponds all part of the neighborhood. Shopping, dining, and quick access to K-96 are just minutes away. Pulling up to the home you'll appreciate the craftsman style wood accents and brick veneer, along with the oversized driveway leading to the 3-car garage. Step inside to find a large living room filled with natural light from the oversized windows looking out over the pond. Anchoring the room is a stacked stone gas fireplace with built-in shelving alongside it. Engineered wood floors carry through the main living areas, while a wood accent tray ceiling stretches above the living and dining space to add warmth overhead. Just off the dining area, sliding glass doors lead out to the back deck. Open to the main living space, the kitchen features granite countertops and a herringbone tile backsplash, along with stainless steel appliances including a gas range. A peninsula adds extra counter space, and the walk-in pantry keeps everything within reach. The split bedroom plan places the primary suite just off the dining space. Inside you'll find a private bathroom with a dual sink vanity, a soaking tub, and a separate walk-in shower. From there the bathroom opens into a large walk-in closet that connects to the laundry room and the entry from the garage. Two more bedrooms and a full hall bathroom sit on the other side of the home to finish off the main floor. Head downstairs to find a true walk-out basement, where the family room takes in tons of natural light. Sliding glass doors lead straight out to the backyard, and a built-in wet bar just off the seating area makes entertaining down here easy. This level also includes a third full bathroom and a large bedroom. Beyond that, the unfinished area is ready to become a 5th bedroom, with plenty of room left over for storage. In the backyard you'll love the fully fenced yard, where metal fencing keeps the pond view wide open. A gate at the back gives you direct access to the pond area, and the irrigation system is already in place. Between the deck above and the patio below, you have two spots to take in the view. Don't miss out on this move-in ready home. Schedule your private tour today!

Location

State KS

County Butler

Direction Head north from 21st and Andover, turn left with Cornerstone Pkwy, turn right on Fieldstone St, continue to the home on the left.

Rooms

Basement Finished

Kitchen Eating Bar, Pantry, Gas Hookup, Granite Counters

Interior

Interior Features Ceiling Fan(s), Walk-In Closet(s)

Heating Forced Air, Natural Gas

Cooling Central Air, Electric

Fireplaces Type One, Living Room, Gas

Fireplace Yes

Appliance Dishwasher, Disposal, Microwave, Range, Refrigerator, Humidifier

Heat Source Forced Air, Natural Gas

Laundry 220 equipment, Main Floor, Separate Room

Exterior

Parking Features Attached

Garage Spaces 3.0

Utilities Available Natural Gas Available, Public, Sewer Available

View Y/N Yes

Roof Type Composition

Street Surface Paved Road

Building

Lot Description Pond/Lake, Waterfront

Foundation Full, Walk Out At Grade, View Out

Above Ground Finished SqFt 1448

Architectural Style Ranch

Level or Stories One

Schools

Elementary Schools Martin

Middle Schools Andover

High Schools Andover

School District Andover School District (Usd 385)

Others

HOA Fee Include Gen. Upkeep for Common Ar

Monthly Total Fees $35


Read Less Info

A Few Words From Past Clients

Larry worked with us to both sell our home and buy a new home. He went above and beyond throughout the entire process and helped us get into our dream home! Can’t recommend him highly enough!

My last home buying experience was easy quick and painless thanks to Larry Hall of the L+H Realty. He worked with us on our schedule and was always easy to get in contact with. He always kept us in the know and stayed on top of the seller. I would highly recommend him to anyone!

Nearby School & Business

Get More Information

Larry Hall

Larry Hall

+1(316) 212-0817

Agent | SPSP00236074

Agent SPSP00236074

Name

Name

Phone*

Phone

Message