
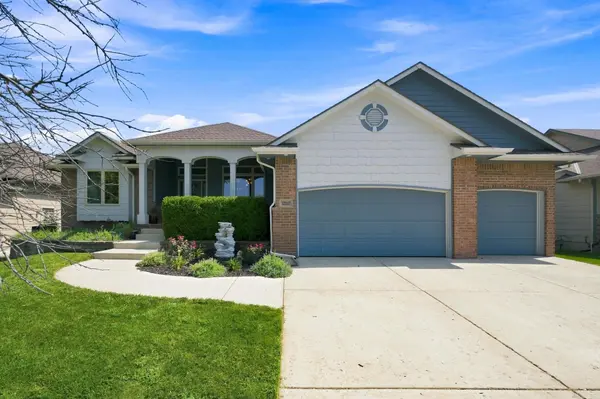
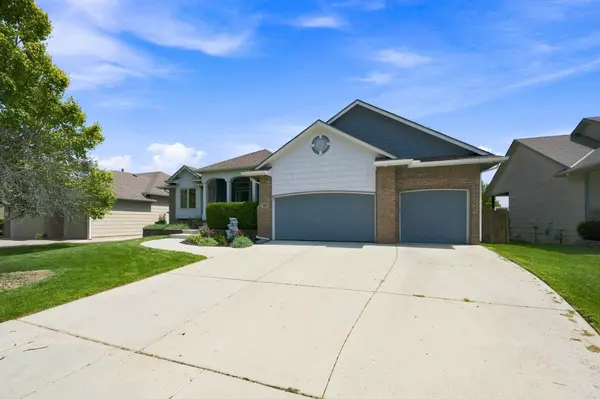
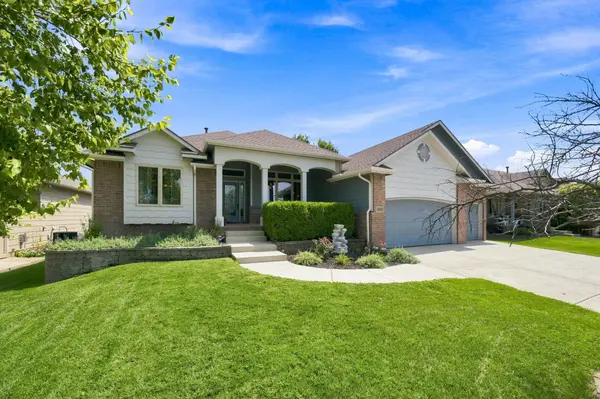

12517 W Binter St., Wichita, KS 67235
REQUEST A TOUR If you would like to see this home without being there in person, select the "Virtual Tour" option and your agent will contact you to discuss available opportunities.
In-PersonVirtual Tour
Listed by Desiree Mesle • Nav Real Estate Agency, LLC
$425,000
Est. payment /mo
5 Beds
3 Baths
2,816 SqFt
Save

Open House

Sun Aug 16, 2:00pm - 4:00pm

UPDATED:

Key Details

Property Type Single Family Home

Sub Type Single Family Onsite Built

Listing Status Active

Purchase Type For Sale

Square Footage 2,816 sqft

Price per Sqft $150

Subdivision Bay Country

MLS Listing ID SCK677557

Style Ranch

Bedrooms 5

Full Baths 3

HOA Fees $41

Total Fin. Sqft 2816

Year Built 2006

Annual Tax Amount $4,505

Tax Year 2025

Lot Size 10,454 Sqft

Acres 0.24

Lot Dimensions 10394

Property Sub-Type Single Family Onsite Built

Source sckansas

Property Description

Some homes give you more square footage. This one gives you more ways to live in it. Formerly the community's model home and owned by just two owners, this 5-bedroom, 3-bath home was designed with the kind of spaces that make everyday life easier—and the fun stuff even better. Picture mornings around the oversized granite kitchen island, casual dinners in the hearth room, and holidays when you can actually use that formal dining room. The kitchen gives you plenty of storage and thoughtful details, while the split-bedroom floor plan creates a little separation when everyone needs their own space. And then there's the primary suite…Your own little get-ready retreat starts with a private foyer and a gorgeous renovated bathroom flooded with natural light. Pull up a seat at the quartz makeup vanity, then choose between the whirlpool tub or the spa-like stone shower with dual shower heads. And because one closet apparently wasn't enough, you'll have a three-level walk-in closet plus a separate seasonal closet. Downstairs is where movie nights, game days, and get-togethers happen. There's an enormous family room with gas fireplace, a full wet bar with its own refrigerator and freezer, plus two more large bedrooms and a full bath. And when you need to hide all the stuff you don't want anyone to see? There's a HUGE storage room for that, too. When the weather is too good to stay inside, take life outdoors. Morning coffee on the oversized covered front porch, dinner on the covered back deck, evenings in the hot tub, or let everyone enjoy the fully fenced backyard. Add in a 3-car garage, irrigation well, new landscaping, newer roof, vinyl windows, recently painted interior— and NO SPECIALS —and you have a home that isn't just big on space. It's big on the way you actually want to live.

Location

State KS

County Sedgwick

Direction From 119th & Central, head west. Second left on N Bay Country. Second right on to Binter. This home will be on your left.

Rooms

Basement Finished

Kitchen Island, Pantry, Range Hood, Electric Hookup, Granite Counters, Laminate Counters

Interior

Interior Features Ceiling Fan(s), Walk-In Closet(s), Vaulted Ceiling(s), Window Coverings-Part

Heating Forced Air, Natural Gas

Cooling Central Air, Electric

Fireplaces Type Two, Living Room, Family Room, Wood Burning, Gas Starter, Glass Doors

Fireplace Yes

Appliance Dishwasher, Disposal, Microwave, Range

Heat Source Forced Air, Natural Gas

Laundry 220 equipment, Main Floor, Separate Room, Sink

Exterior

Parking Features Attached

Garage Spaces 3.0

Utilities Available Natural Gas Available, Public, Sewer Available

View Y/N Yes

Roof Type Composition

Street Surface Paved Road

Building

Lot Description Standard

Foundation Full, View Out

Above Ground Finished SqFt 1766

Architectural Style Ranch

Level or Stories One

Schools

Elementary Schools Apollo

Middle Schools Eisenhower

High Schools Dwight D. Eisenhower

School District Goddard School District (Usd 265)

Others

HOA Fee Include Gen. Upkeep for Common Ar

Monthly Total Fees $41


Read Less Info

A Few Words From Past Clients

Larry worked with us to both sell our home and buy a new home. He went above and beyond throughout the entire process and helped us get into our dream home! Can’t recommend him highly enough!

My last home buying experience was easy quick and painless thanks to Larry Hall of the L+H Realty. He worked with us on our schedule and was always easy to get in contact with. He always kept us in the know and stayed on top of the seller. I would highly recommend him to anyone!

Nearby School & Business

Get More Information

Larry Hall

Larry Hall

+1(316) 212-0817

Agent | SPSP00236074

Agent SPSP00236074

Name

Name

Phone*

Phone

Message