

113 N Hibiscus St, Garden Plain, KS 67050
REQUEST A TOUR If you would like to see this home without being there in person, select the "Virtual Tour" option and your agent will contact you to discuss available opportunities.
In-PersonVirtual Tour
Listed by Kooper Sanders • High Point Realty, LLC
$635,000
Est. payment /mo
5 Beds
4 Baths
3,706 SqFt

Open House

Sun Jul 26, 2:00pm - 4:00pm

UPDATED:

Key Details

Property Type Single Family Home

Sub Type Single Family Onsite Built

Listing Status Active

Purchase Type For Sale

Square Footage 3,706 sqft

Price per Sqft $171

Subdivision Pretty Flowers Estates

MLS Listing ID SCK676474

Style Traditional

Bedrooms 5

Full Baths 3

Half Baths 1

HOA Fees $50

Total Fin. Sqft 3706

Year Built 2004

Annual Tax Amount $9,043

Tax Year 2025

Lot Size 0.340 Acres

Acres 0.34

Lot Dimensions 14999

Property Sub-Type Single Family Onsite Built

Source sckansas

Property Description

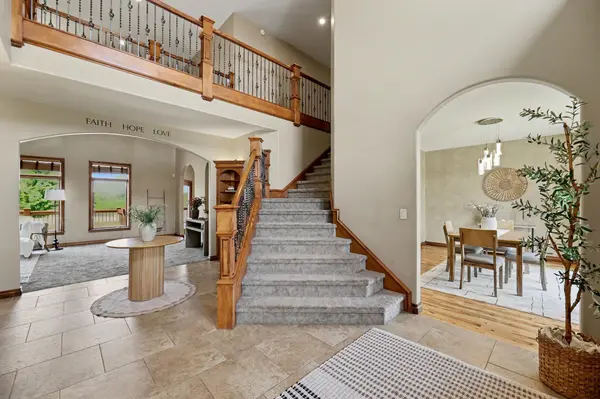
Welcome home to this stunning two-story residence in the highly desirable community of Garden Plain! From the moment you arrive, you'll be impressed by the striking brick and stone front exterior, welcoming circle drive, and spacious side-load three-car garage. Step inside to a grand foyer featuring soaring ceilings and beautiful built-in cabinetry. Just off the entry, a private office with custom built-ins and elegant glass French doors provides the perfect work-from-home space. The formal dining room is filled with natural light from a large picture window overlooking the front yard. The breathtaking two-story living room boasts floor-to-ceiling windows, a beautiful fireplace, and an open, inviting feel. The gourmet kitchen is designed for both everyday living and entertaining with granite countertops, a center island, double ovens, a generous pantry, abundant cabinetry, and a spacious breakfast nook. The impressive staircase leads to the luxurious primary suite, offering plenty of room for a sitting area or vanity. Step onto your private covered deck to enjoy peaceful lake views. The spa-like ensuite bathroom features separate vanities, a walk-in shower, private water closet, large jetted tub, and an incredible walk-in closet with extensive shelving and hanging space. Upstairs you'll also find two oversized bedrooms connected by a Jack-and-Jill bathroom, each bedroom with its own walk-in closet. A versatile bonus room and a dedicated laundry room with additional storage complete the upper level. The walk-out basement is perfect for entertaining, featuring a spacious family room with a gas fireplace, wet bar, two large bedrooms, a full bathroom, storm room, and ample storage space. Outdoor living is just as impressive with both covered and uncovered deck areas overlooking the beautiful pond. Additional amenities include a sprinkler system, irrigation well, basketball goal, and multiple raised garden beds, making this exceptional property as functional as it is beautiful.

Location

State KS

County Sedgwick

Direction At Kellogg and 295th St W, go South to Pretty Flowers Street. East on Pretty Flowers to Hibiscus. South on Hibiscus to home.

Rooms

Basement Finished

Kitchen Eating Bar, Island, Pantry, Granite Counters

Interior

Interior Features Ceiling Fan(s), Walk-In Closet(s), Water Softener-Own, Vaulted Ceiling(s), Wet Bar

Heating Forced Air, Zoned

Cooling Central Air, Zoned

Flooring Hardwood

Fireplaces Type Two, Living Room, Rec Room/Den, Gas

Fireplace Yes

Appliance Dishwasher, Disposal, Microwave, Range, Refrigerator, Humidifier

Heat Source Forced Air, Zoned

Laundry Separate Room, Upper Level

Exterior

Parking Features Attached, Side Load

Garage Spaces 3.0

Utilities Available Natural Gas Available, Public, Sewer Available

View Y/N Yes

Roof Type Composition

Street Surface Paved Road

Building

Lot Description Pond/Lake

Foundation Full, View Out, Walk Out Below Grade

Above Ground Finished SqFt 2906

Architectural Style Traditional

Level or Stories Two

Schools

Elementary Schools Garden Plain

Middle Schools Garden Plain

High Schools Garden Plain

School District Renwick School District (Usd 267)

Others

HOA Fee Include Gen. Upkeep for Common Ar

Monthly Total Fees $50

Virtual Tour https://homes.tobieandrewsre.com/sites/rnqdyoxz/unbranded


Read Less Info

A Few Words From Past Clients

Larry worked with us to both sell our home and buy a new home. He went above and beyond throughout the entire process and helped us get into our dream home! Can’t recommend him highly enough!

My last home buying experience was easy quick and painless thanks to Larry Hall of the L+H Realty. He worked with us on our schedule and was always easy to get in contact with. He always kept us in the know and stayed on top of the seller. I would highly recommend him to anyone!

Nearby School & Business

Get More Information

Larry Hall

Larry Hall

+1(316) 212-0817

Agent | SPSP00236074

Agent SPSP00236074

Name

Name

Phone*

Phone

Message