
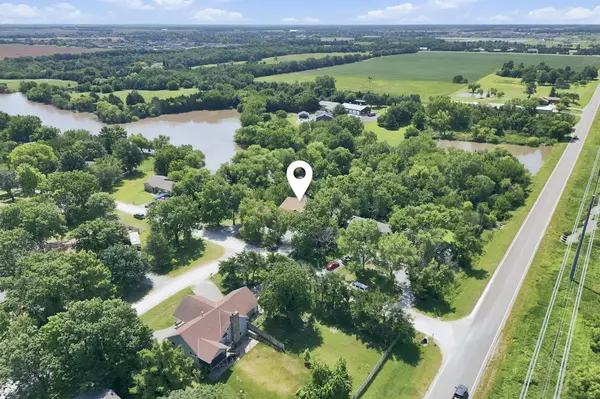

3 W Timothy Dr, Goddard, KS 67052
REQUEST A TOUR If you would like to see this home without being there in person, select the "Virtual Tour" option and your agent will contact you to discuss available opportunities.
In-PersonVirtual Tour
Listed by Denise Lewis • Keller Williams Hometown Partners
$454,900
Est. payment /mo
5 Beds
4 Baths
3,642 SqFt
Save

Open House

Sun Jul 12, 2:00pm - 4:00pm

UPDATED:

Key Details

Property Type Single Family Home

Sub Type Single Family Onsite Built

Listing Status Active

Purchase Type For Sale

Square Footage 3,642 sqft

Price per Sqft $124

Subdivision Strunks Lake

MLS Listing ID SCK675805

Style Contemporary

Bedrooms 5

Full Baths 3

Half Baths 1

Total Fin. Sqft 3642

Year Built 1976

Annual Tax Amount $4,507

Tax Year 2025

Lot Size 0.540 Acres

Acres 0.54

Lot Dimensions 23338

Property Sub-Type Single Family Onsite Built

Source sckansas

Property Description

You want to walk into your backyard and go fishing, boating, or paddle boarding. You don't want a cookie cutter home design or aesthetic. Welcome home to 3 Timothy in Goddard, Kansas! This amazing home is one you have to come see. It sits on just over half an acre with a treed lot and direct access to the lake. You can fish, swim, and boat (small motors are fine!) to your hearts content! The first thing you will notice is the grotto style covered front porch with arched windows and a cozy sitting area. Go through the double doors and you are greeted with a 2 story fireplace and windows! This is what a great room is supposed to look like! Soaring ceilings with lots of detail, light, and texture. The great room also offers amazing views of the water from the deck that extends almost the full length of the main floor. The open dining area leads to the kitchen, offering plenty of storage and counter space and ready for you to cook up a storm with double ovens. The large built in restaurant style booth will fit the whole family and is perfect for a quick breakfast or cozy dinner. Upstairs you will find two large bedrooms, and a huge master suite. The master offers a private balcony with views of the lake, walk in closet, and a baby blue tub long enough for the tallest person to enjoy a soak. You can also access a walkway overlooking the great room! Follow it around to access the balcony on the front of the house, and take the stairs back down to the great room. The walkout/viewout basement has an enormous rec room and wood burning fireplace, and the largest bar! Hand built by the seller, it is made for entertaining and you are sure to make some great memories here! The basement offers two more bedrooms, another full bath, large laundry area, and a 24X24 unfinished safe room/storage area. Let's talk about the detached oversized 2 car shop for a second! Its ready for all of your hobby or side hustle needs with 220 and 110 and exhaust fans! The backyard is your own personal paradise. The walkout basement leads to a covered patio, firepit, water feature, and of course the lake! There is even a shed to store all the lake toys and fishing rods. Plan extra time to tour this one- there is so much to see! Call Denise for more info or to schedule your private tour today!

Location

State KS

County Sedgwick

Direction Kellogg W to Goddard, N on 199th to Timothy, East to home

Rooms

Basement Finished

Kitchen Eating Bar, Island, Pantry

Interior

Interior Features Ceiling Fan(s), Walk-In Closet(s), Vaulted Ceiling(s), Water Pur. System, Wet Bar

Heating Heat Pump

Cooling Attic Fan, Central Air, Electric, Zoned

Flooring Laminate

Fireplaces Type Two, Wood Burning, Glass Doors

Fireplace Yes

Appliance Dishwasher, Disposal, Microwave, Range, Trash Compactor

Heat Source Heat Pump

Laundry 220 equipment, In Basement, Sink

Exterior

Parking Features Attached, Detached, Oversized

Garage Spaces 4.0

View Y/N Yes

Roof Type Composition

Street Surface Unpaved

Building

Lot Description Irregular Lot, River/Creek, Waterfront, Wooded

Foundation Full, Walk Out At Grade, View Out

Above Ground Finished SqFt 2658

Architectural Style Contemporary

Level or Stories One and One Half

Structure Type Stone

Schools

Elementary Schools Oak Park-Carpenter

Middle Schools Goddard

High Schools Dwight D. Eisenhower

School District Goddard School District (Usd 265)


Read Less Info

A Few Words From Past Clients

Larry worked with us to both sell our home and buy a new home. He went above and beyond throughout the entire process and helped us get into our dream home! Can’t recommend him highly enough!

My last home buying experience was easy quick and painless thanks to Larry Hall of the L+H Realty. He worked with us on our schedule and was always easy to get in contact with. He always kept us in the know and stayed on top of the seller. I would highly recommend him to anyone!

Nearby School & Business

Get More Information

Larry Hall

Larry Hall

+1(316) 212-0817

Agent | SPSP00236074

Agent SPSP00236074

Name

Name

Phone*

Phone

Message