$ 220,000 $ 220,000

1112 S Apache

Wichita, KS 67207

  • 3 Beds
  • 3 Baths
    Full Baths: 3
  • 1,858 SqFt
  • 10,890 Lot Size
  • 1968 Year Built
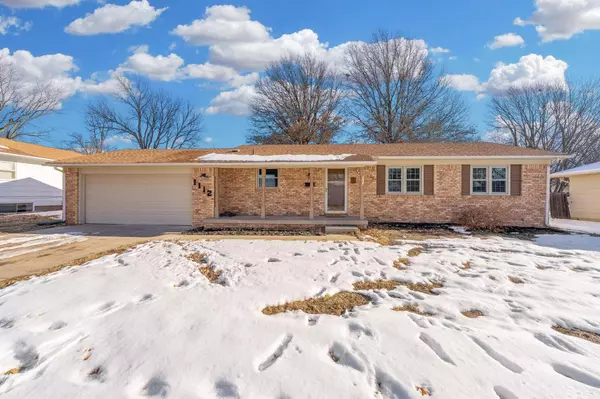
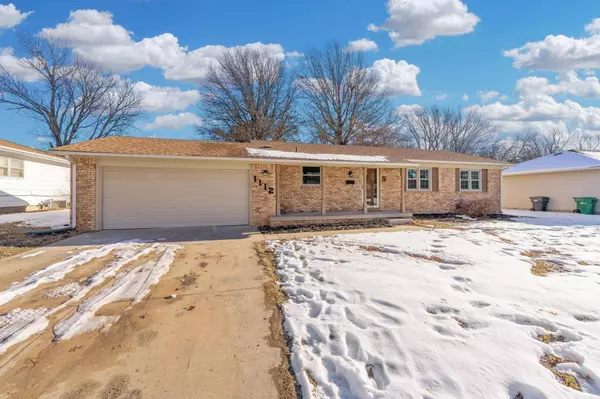
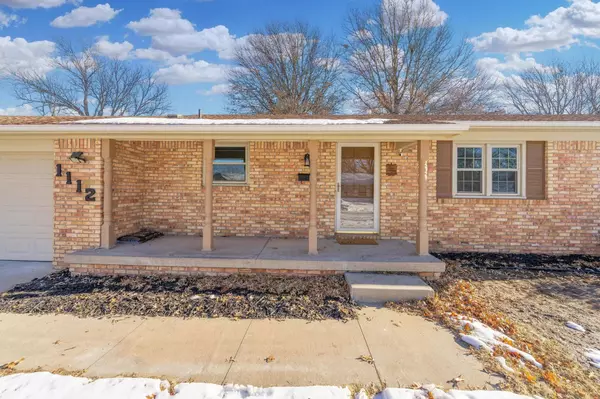

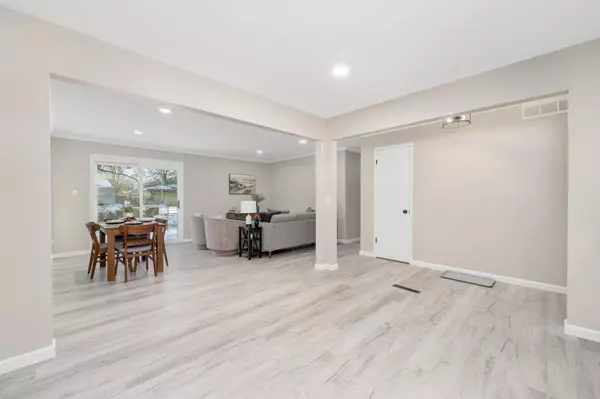
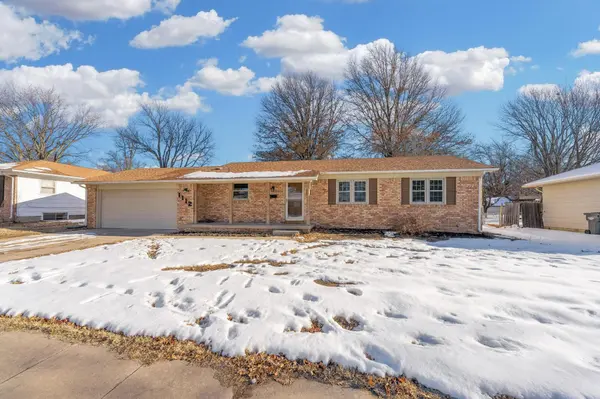
Welcome to 1112 S Apache St, Wichita, KS! This stunningly remodeled home is a masterpiece of modern updates and elegant design, offering the perfect combination of style and functionality. Every inch of this property has been thoughtfully transformed, making it truly move-in ready for its next lucky owner. Key Features: Gorgeous New Kitchen: Granite countertops, sleek cabinetry, and updated appliances create a dream cooking space. Updated Bathrooms: All bathrooms have been completely renovated with contemporary finishes and fixtures. Fresh Flooring: New flooring throughout the home enhances the cohesive, modern aesthetic. Finished Basement Suite: The basement now features a brand-new office suite with a full bath—ideal for working from home, hosting guests, or creating a private retreat. Modern Updates Galore: From top to bottom, this home has been updated to suit today's lifestyle. With its fresh, stylish look and thoughtful upgrades, 1112 S Apache St is the definition of turnkey living. Don't miss your chance to make this exceptional property your new home! Schedule your private showing today and experience the magic of this remodeled gem firsthand.
Listed by Larry Hall of Real Broker, LLC

PROPERTY DETAIL

  • Key Details

    Sold Price $220,000

    Property Type Single Family Home

    Sub Type Single Family Onsite Built

    Listing Status Sold

    Purchase Type For Sale

    Square Footage 1, 858 sqft

    Price per Sqft $118

    Subdivision Eastlink Village

    MLS Listing ID SCK649613

    Sold Date 02/07/25

    Style A-Frame

    Bedrooms 3

    Full Baths 3

    Total Fin. Sqft 1858

    Year Built 1968

    Annual Tax Amount $1,831

    Tax Year 2024

    Lot Size 10,890 Sqft

    Acres 0.25

    Lot Dimensions 10890

    Property Sub-Type Single Family Onsite Built

    Source sckansas

  • Location

    State KS

    County Sedgwick

    Direction From lincoln and woodlawn head South to Zimmerly. East on Zimmerly to zimmerly. North to Apache

  • Rooms

    Basement Partially Finished

  • Building

    Lot Description Standard

    Foundation Full, Day Light

    Above Ground Finished SqFt 1144

    Architectural Style A-Frame

    Level or Stories One

  • Interior

    Heating Forced Air, Gas

    Cooling Central Air, Electric

    Fireplace No

    Heat Source Forced Air, Gas

    Laundry In Basement

  • Exterior

    Parking Features Attached

    Garage Spaces 2.0

    Utilities Available Sewer Available, Public

    View Y/N Yes

    Roof Type Composition

    Street Surface Paved Road

  • Schools

    Elementary Schools Allen

    Middle Schools Curtis

    High Schools Southeast

    School District Wichita School District (Usd 259)

GET IN TOUCH

Your Full Name
Your Phone Number*
Write Your Message